
Open House Sun, Sep 27th 1:00 PM - 4:00 PM - Adult 55+

















Address
13797 E Poelstra Street, Vail, AZ
Price
$ 485,000
Property Attributes
- ID#22621894
- TypeSingle Family
- Listing Status Active
- CountyPima
- CityVail
- AreaUpper Southeast
- NeighborhoodDel Webb at Rancho Del Lago Phase II SQ20112850077
- Zip85641
- StyleContemporary
- Year Built2014
- Taxes$ 4654
- Price$ 485,000
- Bedrooms2
- Full Bathrooms2
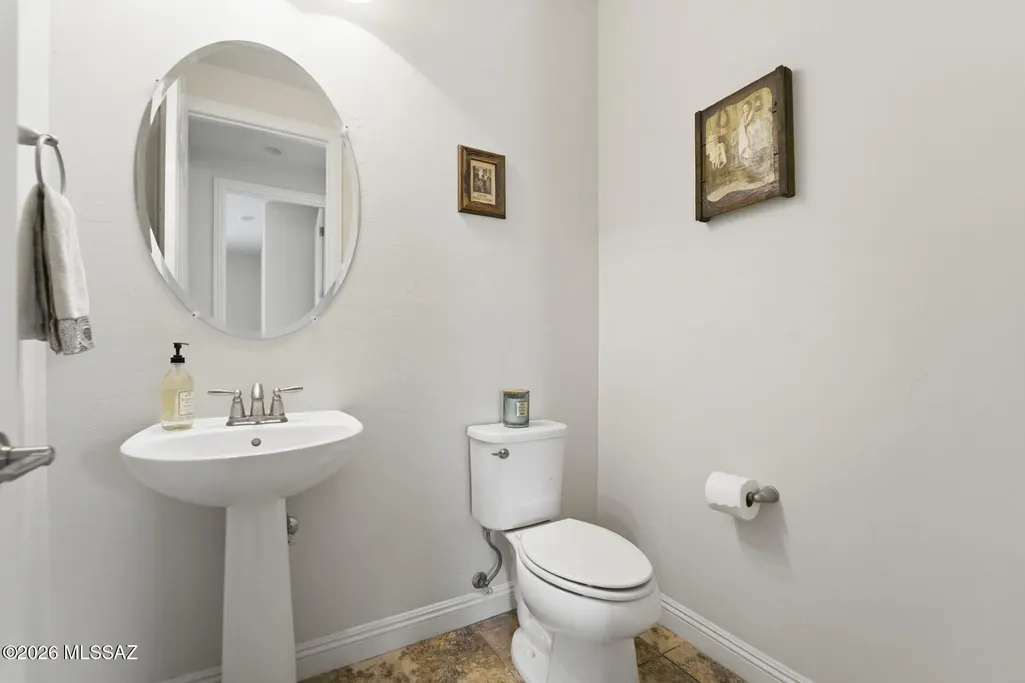
- Half Bathrooms1
- Sqr Footage2373
- Lot Size0.16 Acres
Data Source:
Multiple Listing Service of Southern Arizona
Property Description
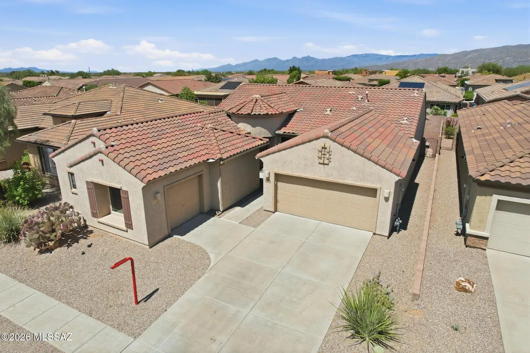
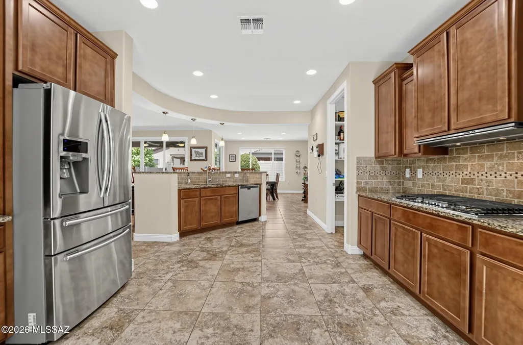
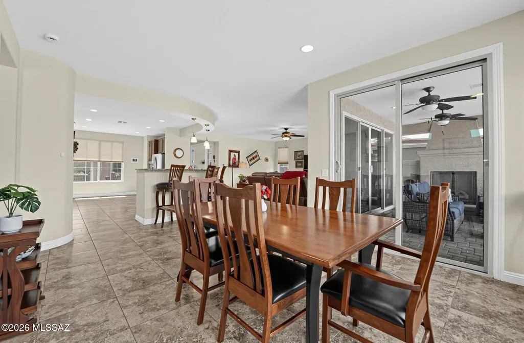
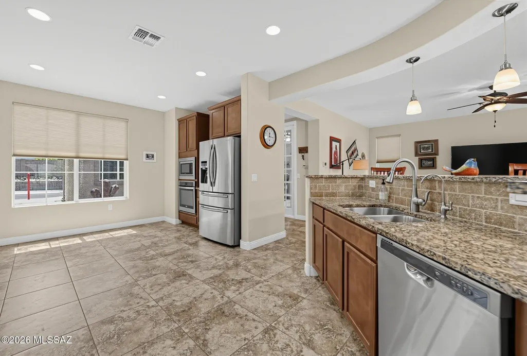
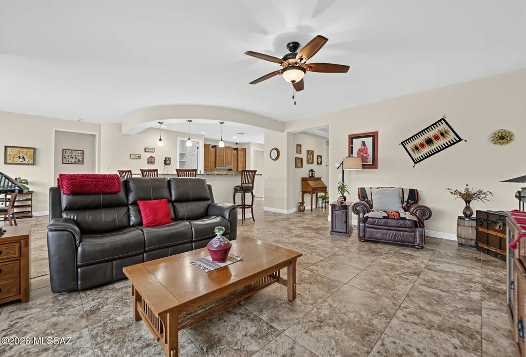
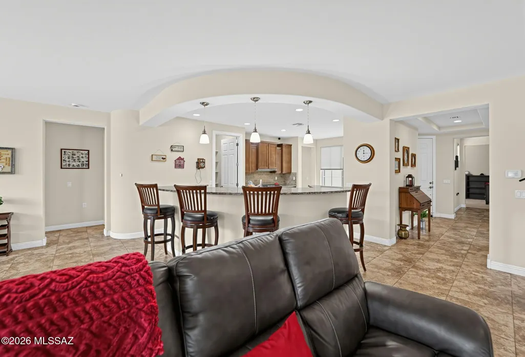
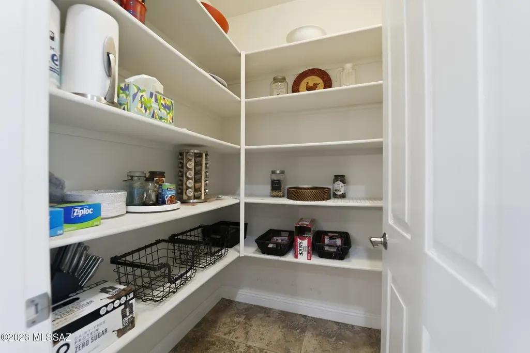
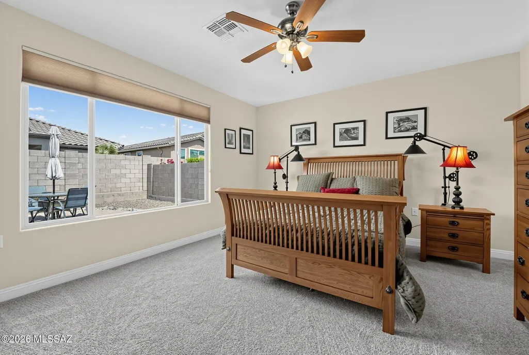
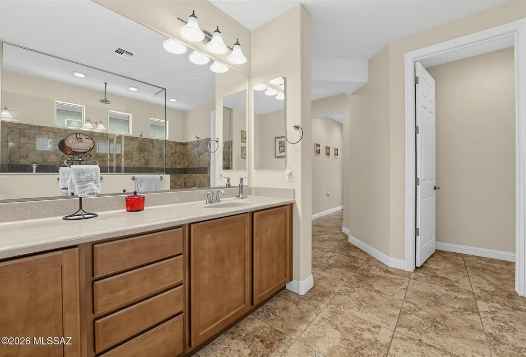
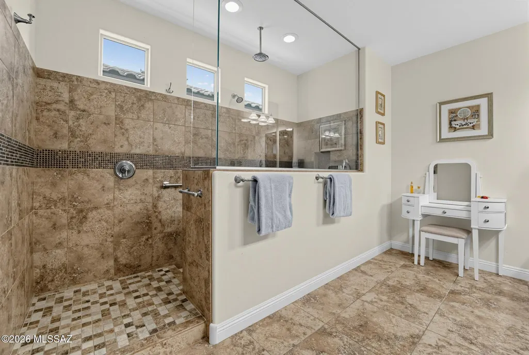
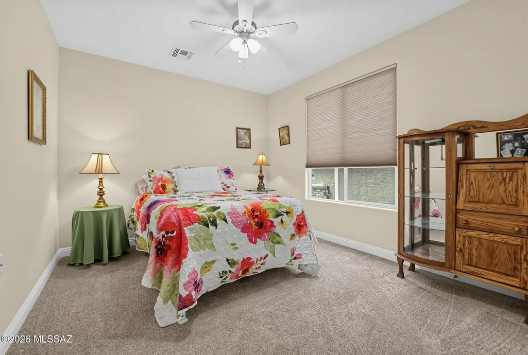
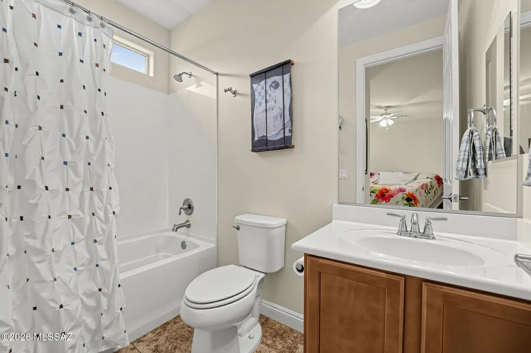
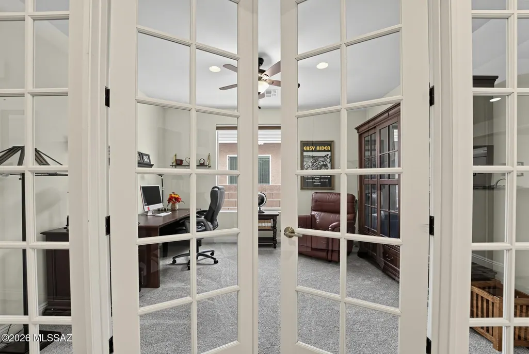
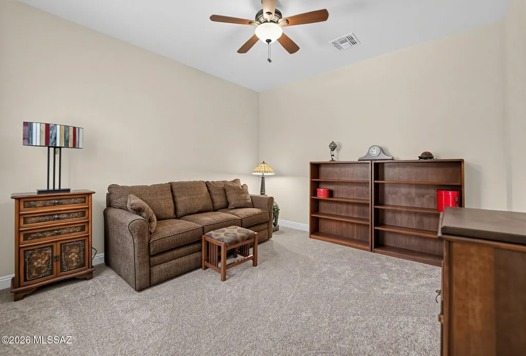
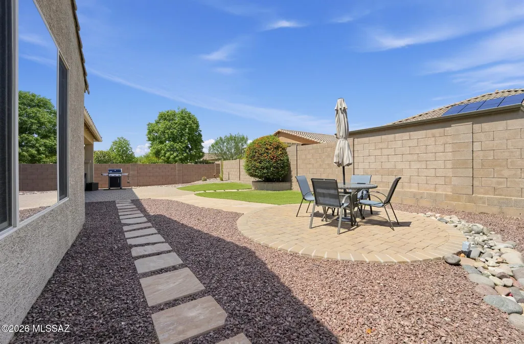
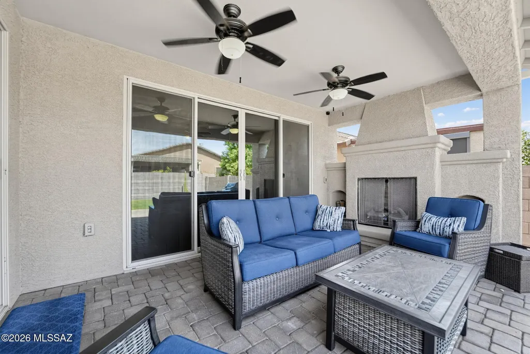
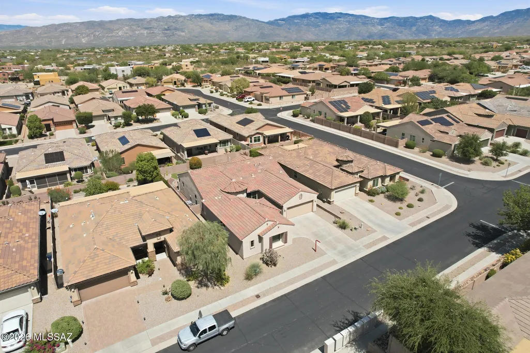
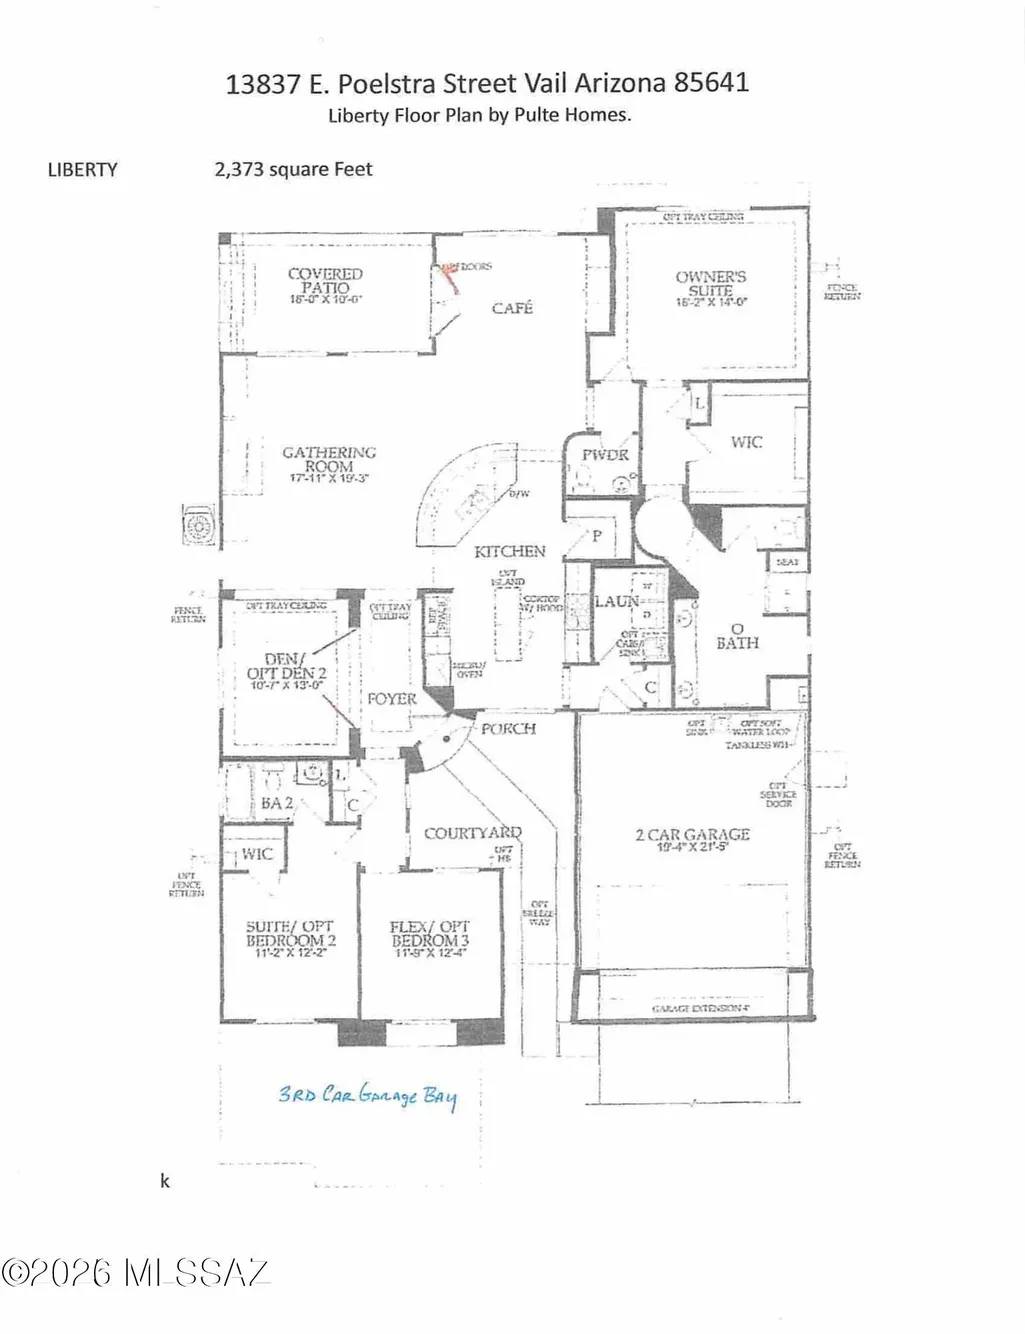
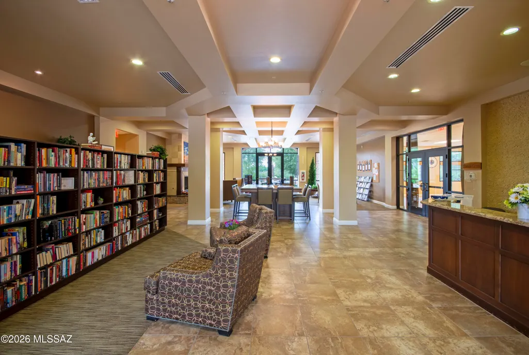
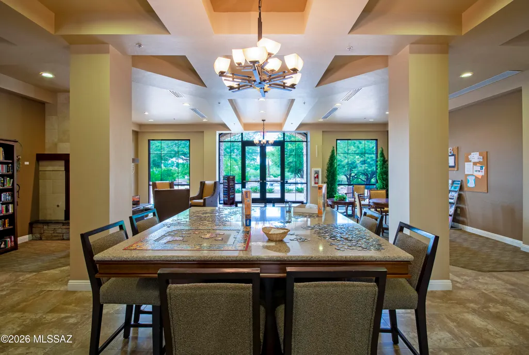
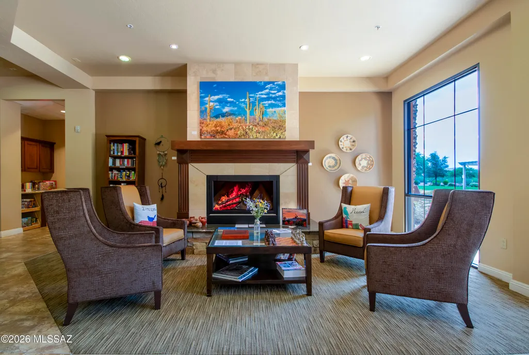
Awesome 2BR+2 Bonus Rooms/2.5BA w/3 car garage in 55+ Community of Del Webb at Rancho del Lago close to the wonderful facilities here in this sought after active adult neighborhood. This Pulte built Liberty floorplan is great for entertaining family & friends w/lots of room to enjoy. Tile throughout home w/new carpet in BR's. Kitchen is a beautiful w/large oversized breakfast bar, granite counters, tiled backsplash, & walk in pantry. Office has custom French doors. Primary BR w/Large walk in tiled shower & spacious walk in closet. Guest BR w/ensuite bathroom. Den could be craft or sewing area. 3rd car detached garage would make a perfect workshop, golf cart parking & storage. Enjoy your north facing patio w/fireplace for those cool winter evenings. Synthetic grass & paver patio.Great home!
General Features
| Living Area | 2373 |
|---|---|
| Heating | Forced Air,Natural Gas |
| Cooling | Central Air |
| Utilities | Sewer Connected |
| Roof | Tile |
| Appliances | Disposal,Tankless Water Heater,Dishwasher,Electric Oven,Exhaust Fan,Gas Cooktop,Microwave,Refrigerator,Reverse Osmosis |
| Zoning | Pima County - SP |
| HOA Fee | 259 |
| Garage Spaces | 3 |
| Association Fee Includes | Common Area Maint,Gated Community,Street Maint,Trash |
| Patio/Porch Features | Paver,Covered,Patio |
| Architectural Style | Contemporary |
| Pool Features | None |
| Security Features | Smoke Detector(s) |
| Construction Materials | Frame - Stucco |
| Year Built | 2014 |
| View | None |
| Township | 16 |
| Levels | One |
| Property Subtype | Single Family Residence |
| Tax Year | 2025 |
| Parcel Number | 305731850 |
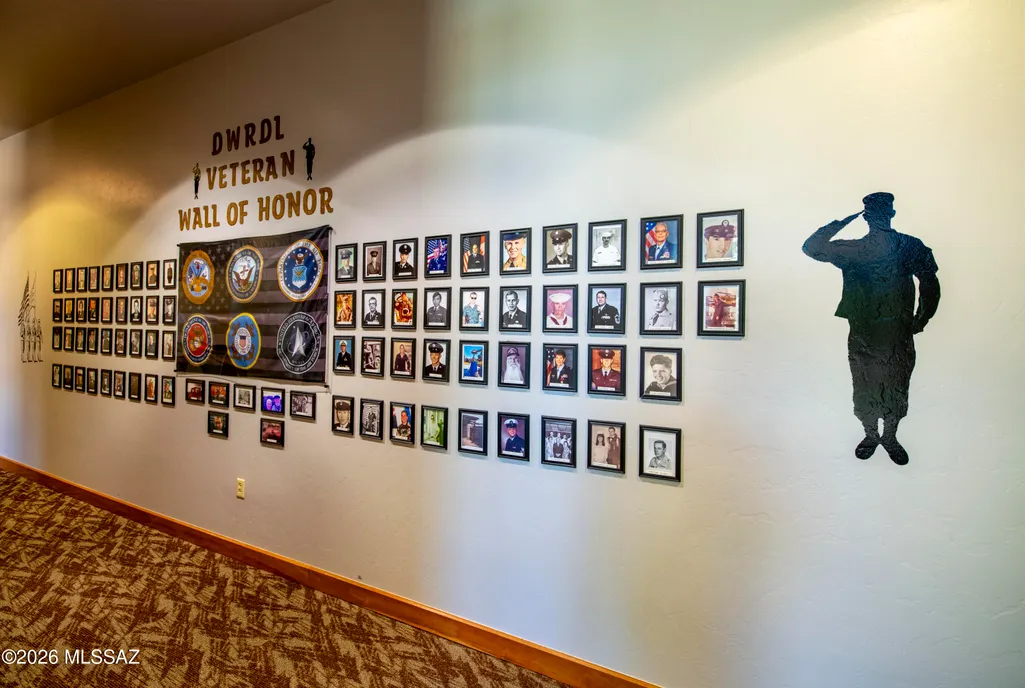
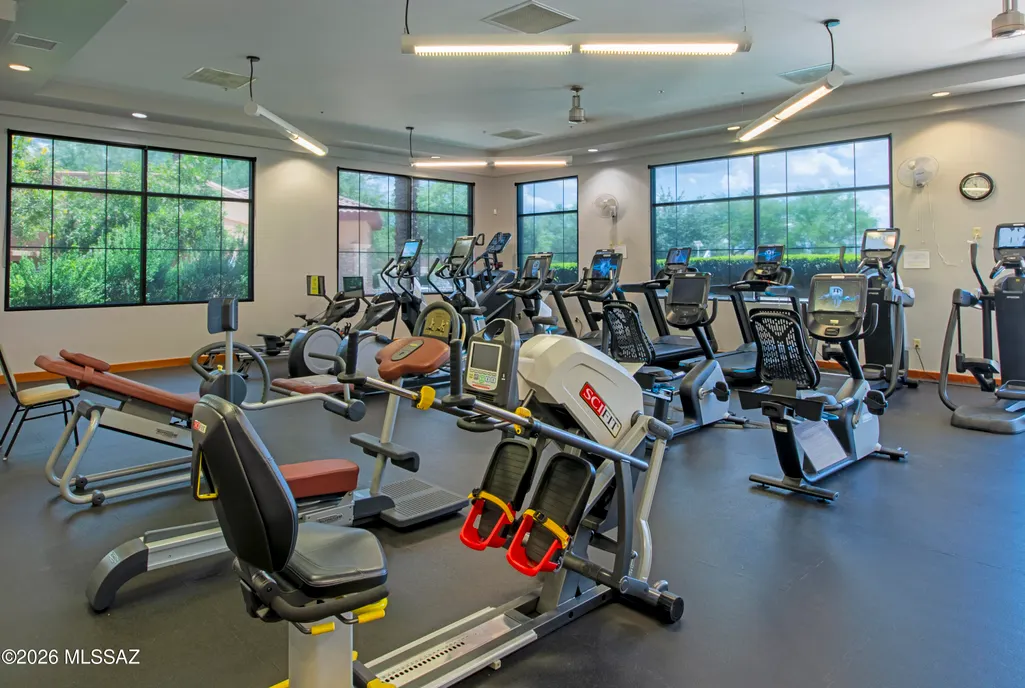
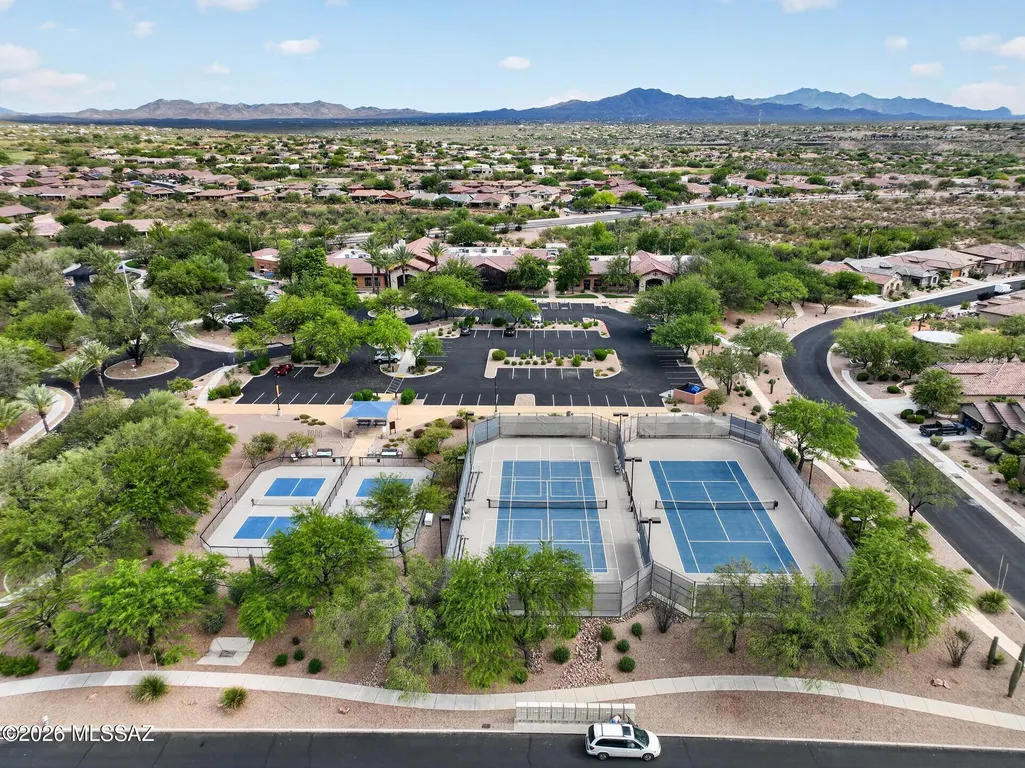
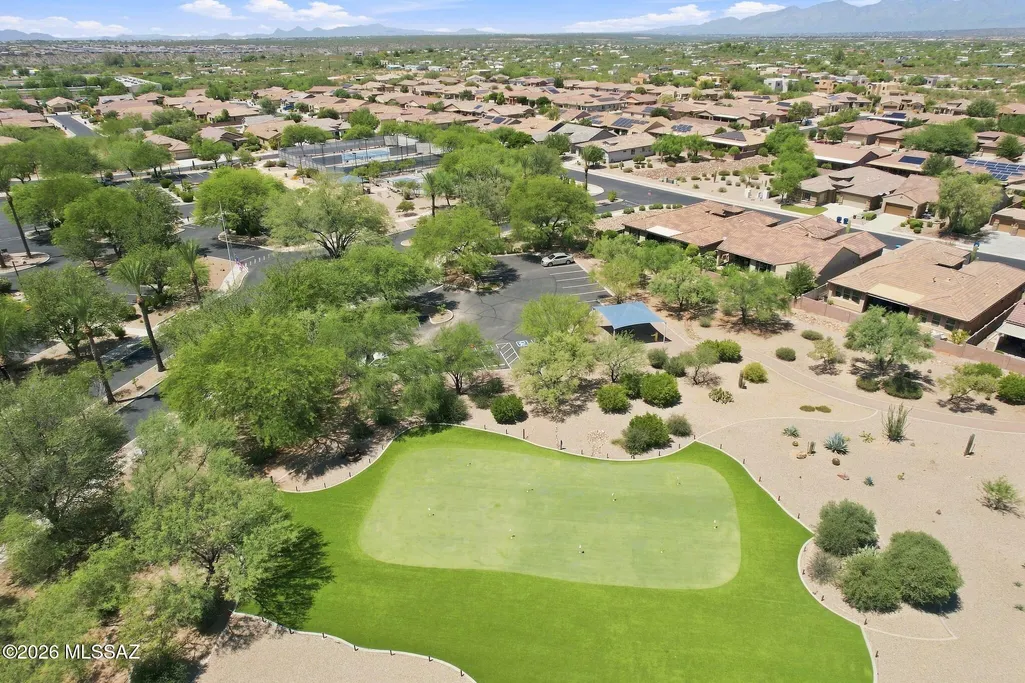
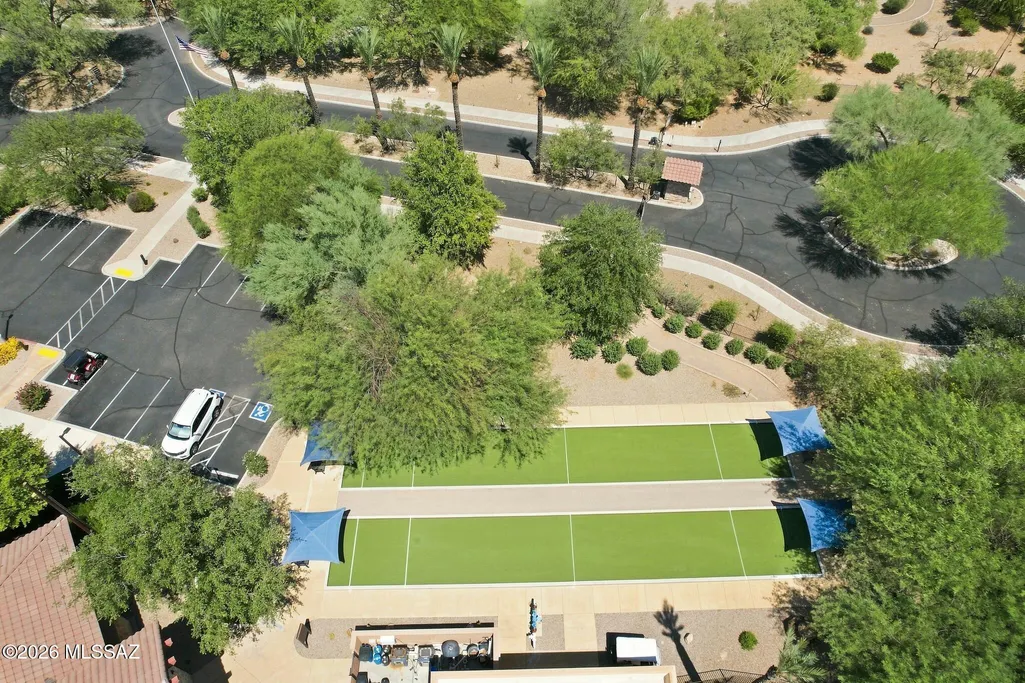
| Community Features | Rec Center,Putting Green,Pickleball,Basketball Court,Athletic Facilities,Spa,Pool,Tennis Court(s),Fitness Center,Gated |
| Accessibility | Door Levers |
| Assoc Fee Paid Per | Monthly |
| County | Pima |
| Property Type | Residential |
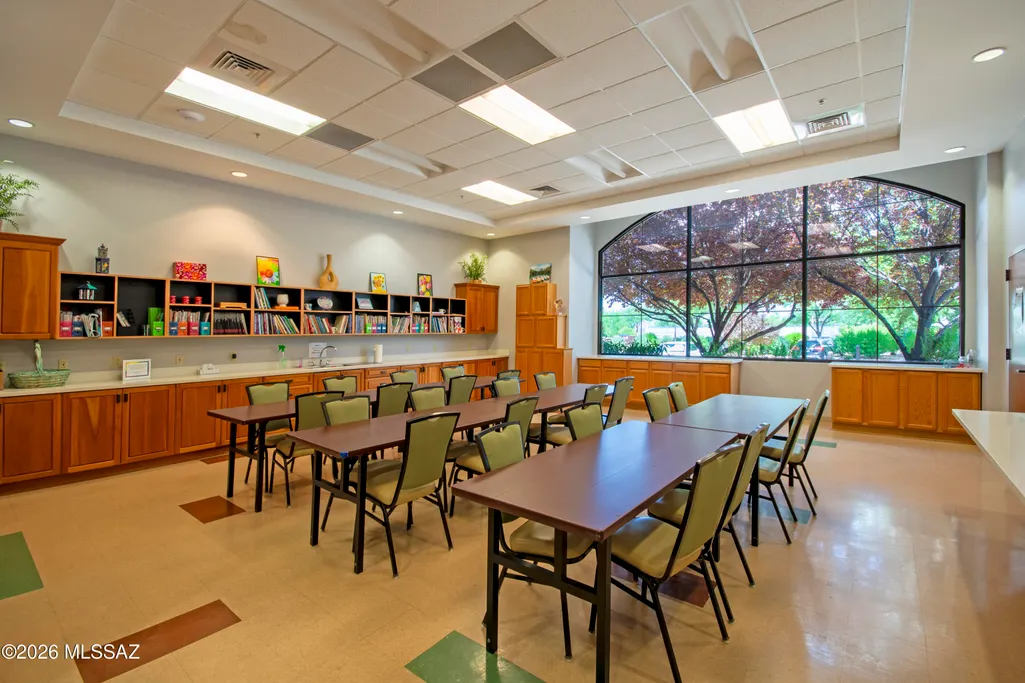
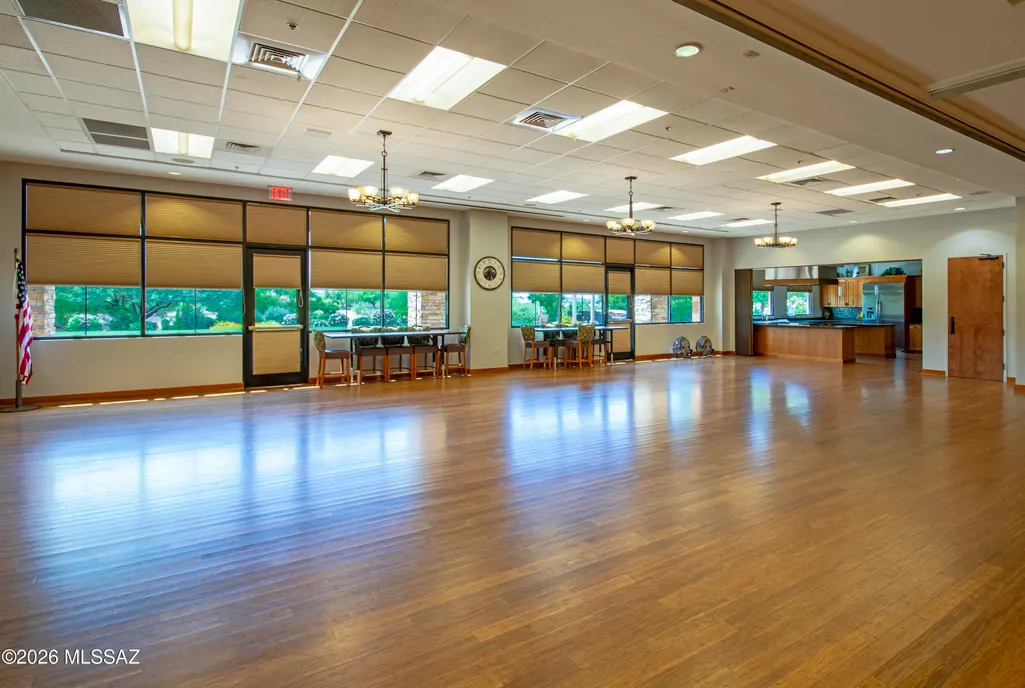
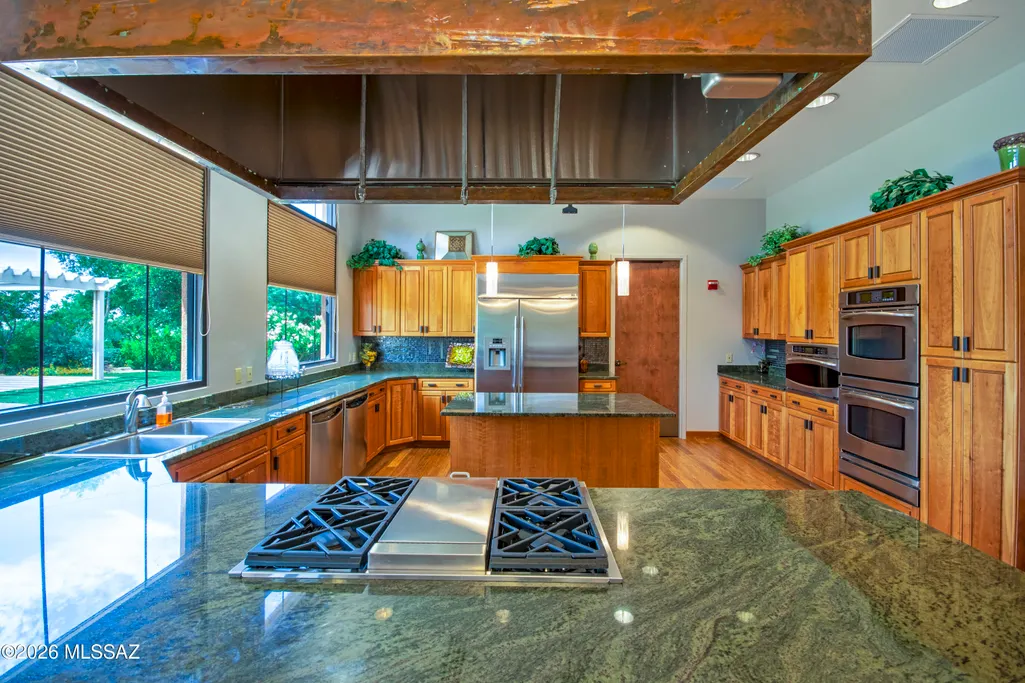
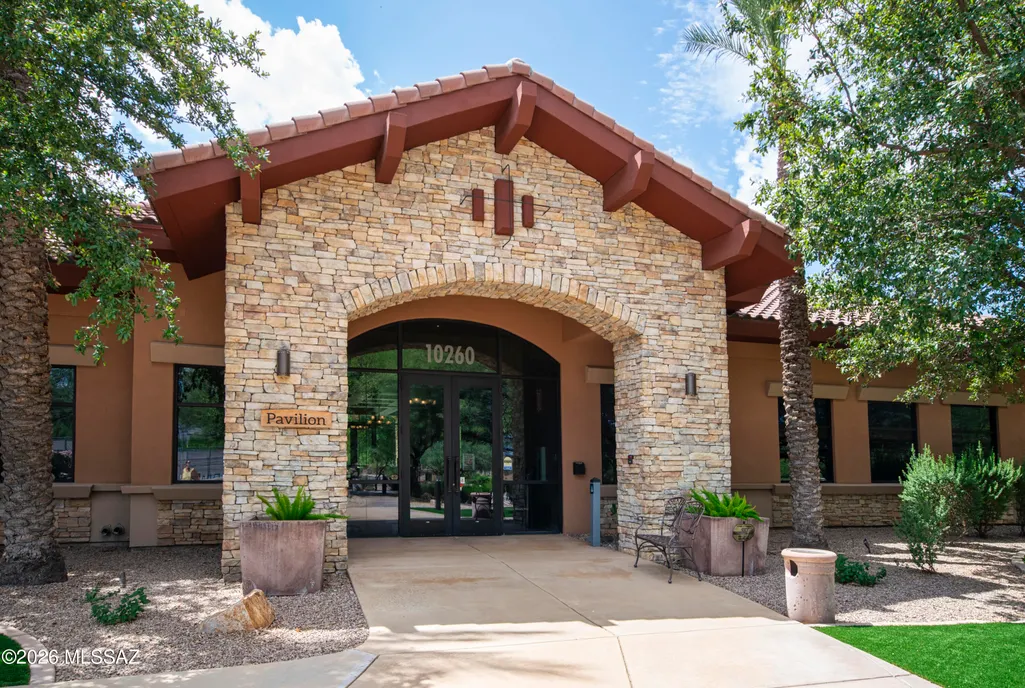
| Association Amenities | Other,Pickleball,Clubhouse,Park,Pool,Recreation Room,Spa/Hot Tub,Tennis Court(s) |
| HOA | true |
| Attached Garage | false |
| Subdivision Name | Del Webb at Rancho Del Lago Phase II SQ20112850077 |
| Facing Direction | South |
| Garage Y/N | No |
| Full Baths | 2 |
| Status | Active |
| Directions | Camino Loma Alta/Rancho del Lago Blvd West to Blendu Way North through gate to Poelstra West to 13797. |
| High School | Vail Dist Opt |
| City | Vail |
| Disclosures | Seller Prop Disclosure,Insurance Claims History Report |
| Association Name | Del Webb & RDL |
| High School District | Vail |
| MLS Area | Upper Southeast |
| Lot Size Units | Acres |
| Lot Size Square Feet | 7087 |
| Carport Y/N | No |
| Spa Features | None |
| Elementary School | Ocotillo Ridge |
| Land Lease Y/N | No |
| Tax Annual Amount | 4654 |
| Middle/Junior High School | Old Vail |
| Lease Renewal Y/N | No |
| MLS Area Minor | Upper Southeast |
| Additional Parcels Y/N | No |
| Lease Considered Y/N | No |
| Rent Control Y/N | No |
| Virtual Tour | https://youtu.be/O_HuuTpdTIQ |
| Standard Status | Active |
| MobileHomeRemainsYN | No |
| Legal Description | FOUR SEASONS PHASE I LOT 185 |
| New Construction | None |
| Water Body Access Y/N | None |
Interior Features
| Interior Amenities | High Ceilings |
|---|---|
| Flooring | Other,Carpet,Ceramic Tile |
| Total Fireplaces | 1 |
| Fireplace Features | Patio,Gas |
| Basement (Y/N) | false |
| Air Conditioning Y/N | true |
| Heating Y/N | true |
| Window Features | Low-Emissivity Windows |
| Fireplace Y/N | true |
| Half Baths | 1 |
| Laundry Features | Laundry Room |
| Total Bedrooms | 2 |
| LivingAreaSource | Assessor |
| Total Baths | 3 |
| Pantry | Walk-In |
| Reverse Osmosis | true |
Exterior Features
| Fencing | Block |
|---|---|
| Parking Features | Electric Door Opener,Extended Length,Oversized |
| Lot Features | Subdivided,Decorative Gravel,Sprinkler/Drip,Sprinklers In Front,North/South Exposure |
| Water Source | Other,Water Company |
| Lot Size Area | 0.16 |
| Spa | true |
| Building Area Total | 2373 |
| Lot Dimensions | 60' x 118' x 60' x 118' |
| Lot Size Acres | 0.16 |
| Road Surface Type | Paved |
| Lot Size Source | Assessor |
| Covered Spaces | 3 |
| Crops Included Y/N | No |
| Road Responsibility | HOA |
| Horse Y/N | false |
| Irrigation Water Rights Y/N | No |
Amenities
- Foreclosure
- Views
- Short Sale
- New Construction
- Adult 55+
- Lease To Own
- No HOA Fees
- Furnished
- Primary On Main
- Air Conditioning
- Seller Finance
- Green
- Fixer Upper
- Horse
- Golf
- Fireplace
- Deck
- Garage
- Basement
- Pool
Property vs Single Family Average in 85641
Price
Taxes
Year Built

