
Views
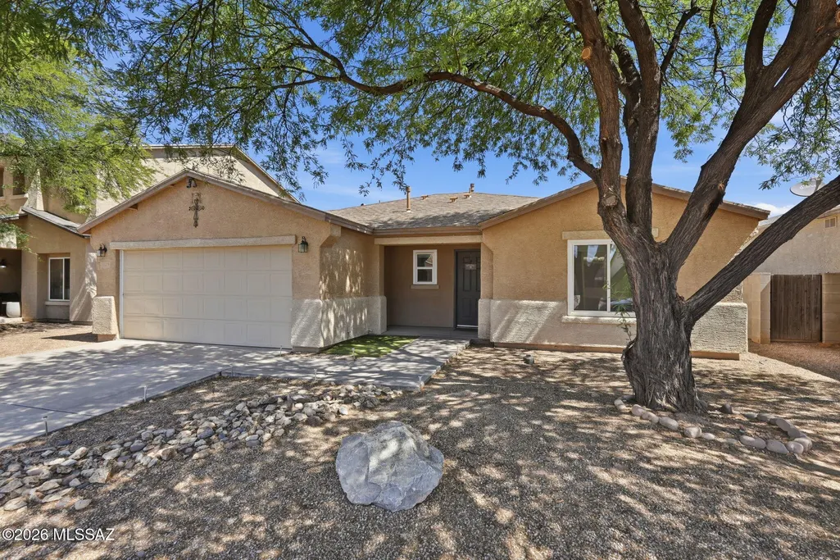


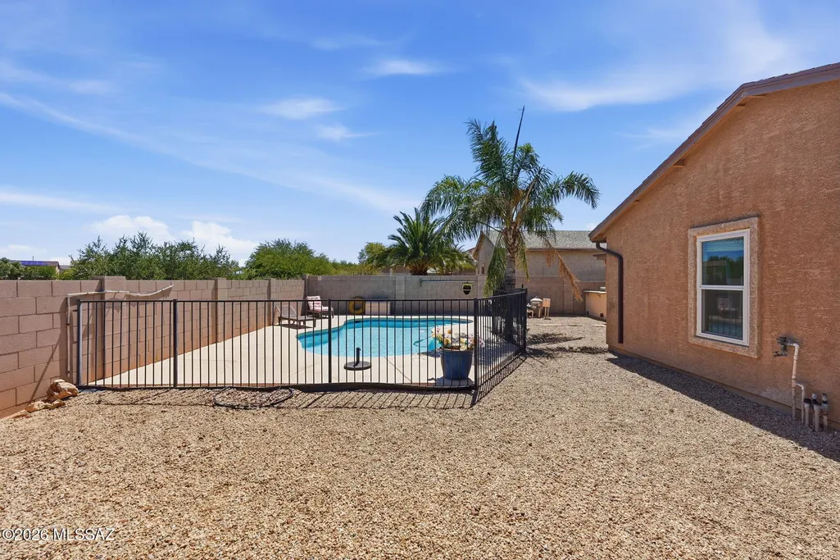

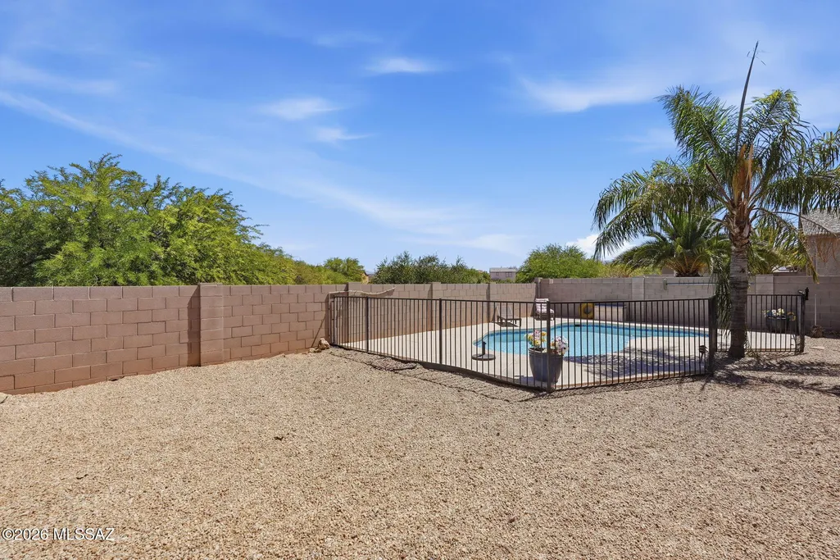

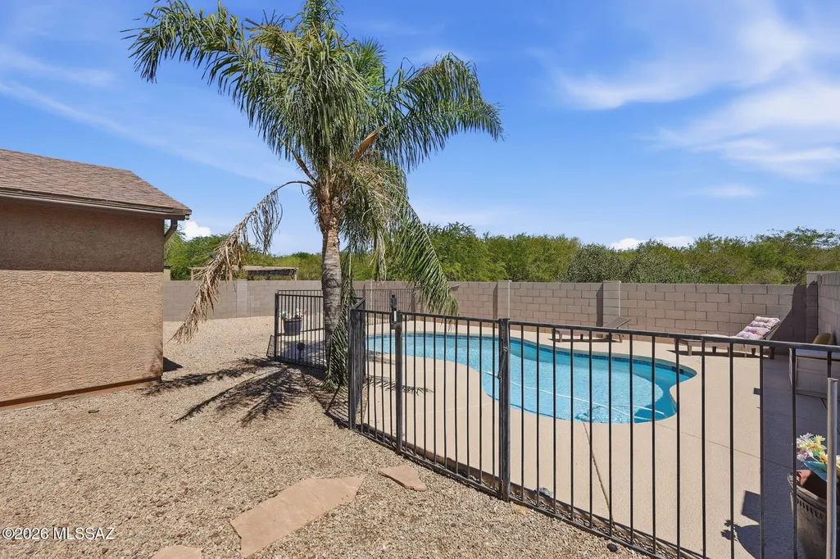









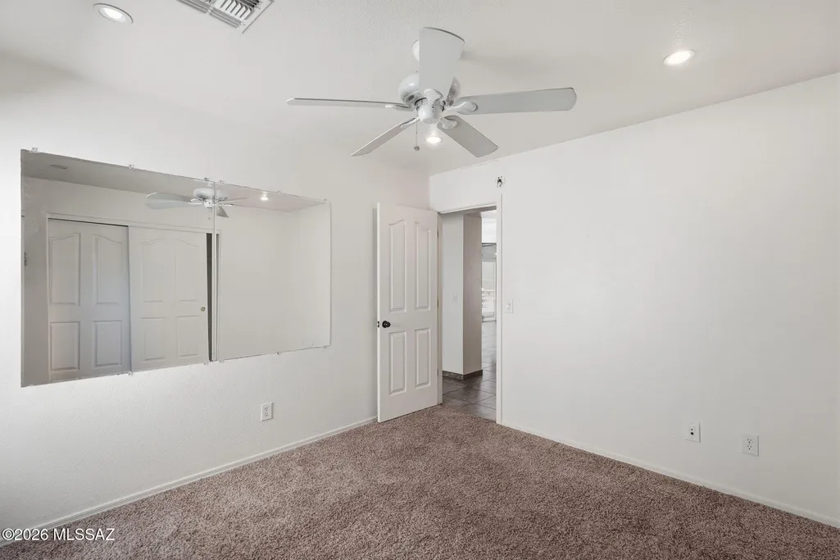

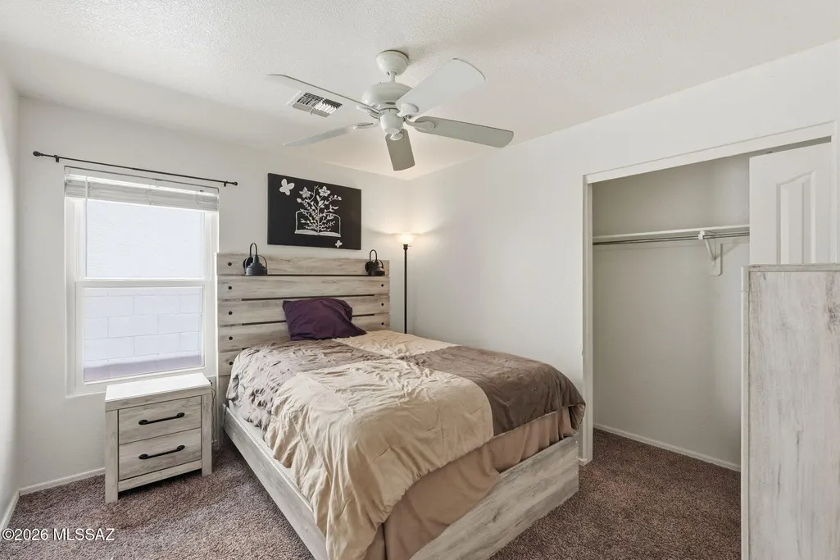


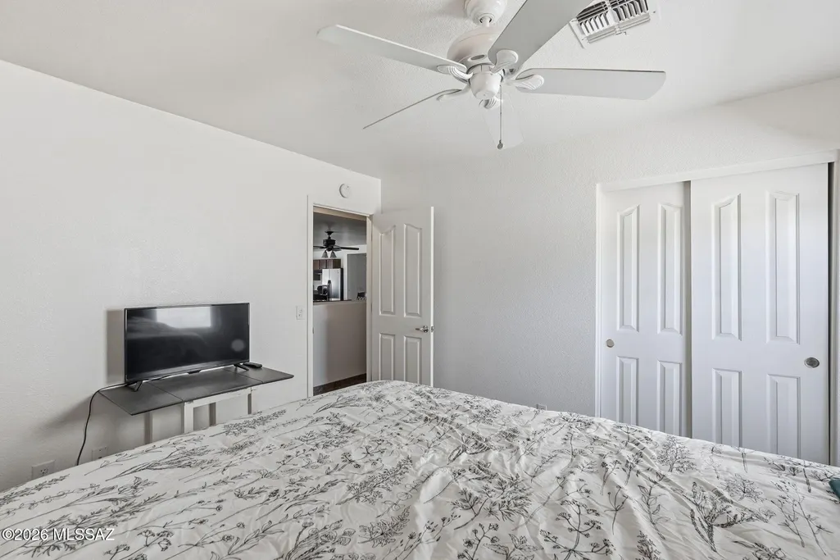

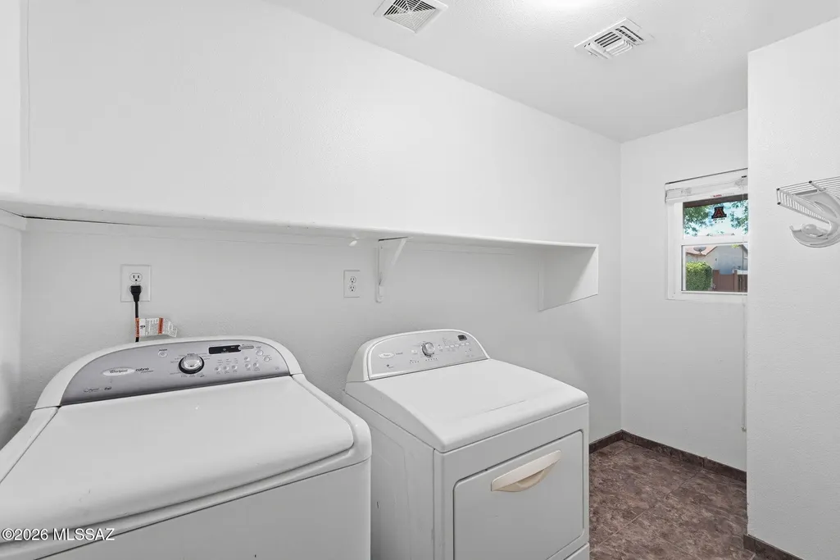


Address
5929 E Cedarbird Drive, Tucson, AZ
Price
$ 330,000
Property Attributes
- ID#22616696
- TypeSingle Family
- Listing Status Active Contingent
- CountyPima
- CityTucson
- AreaSouth
- NeighborhoodJulian Ranch West (1-369)
- Zip85756
- StyleRanch
- Year Built2005
- Taxes$ 2926
- Price$ 330,000
- Bedrooms4
- Full Bathrooms2
- Half Bathrooms0
- Sqr Footage2082
- Lot Size0.14 Acres
Data Source:
Multiple Listing Service of Southern Arizona
Property Description
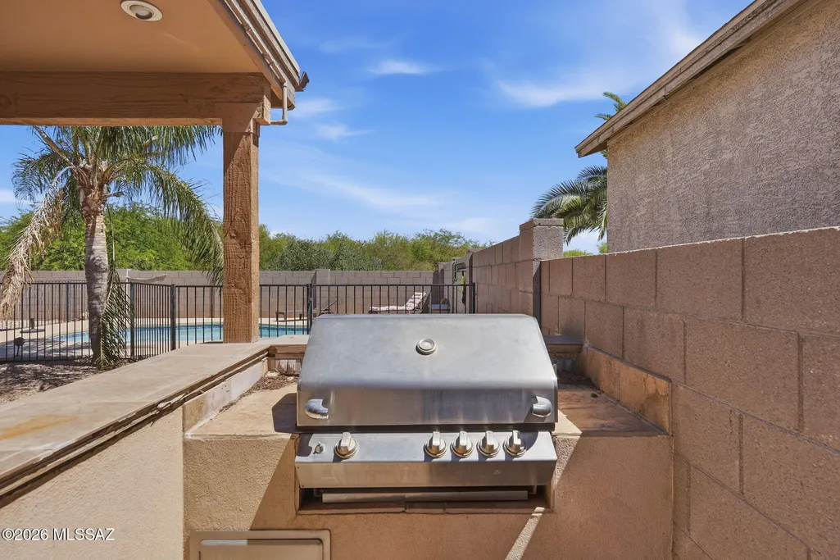
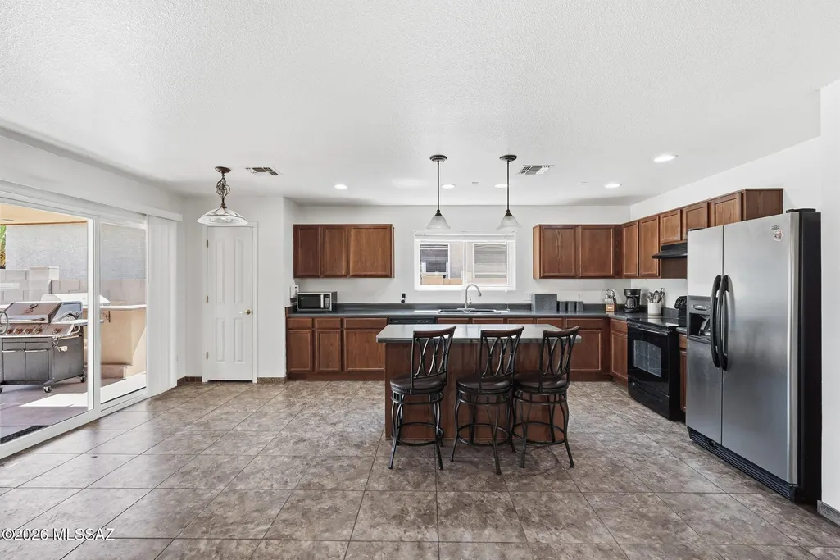
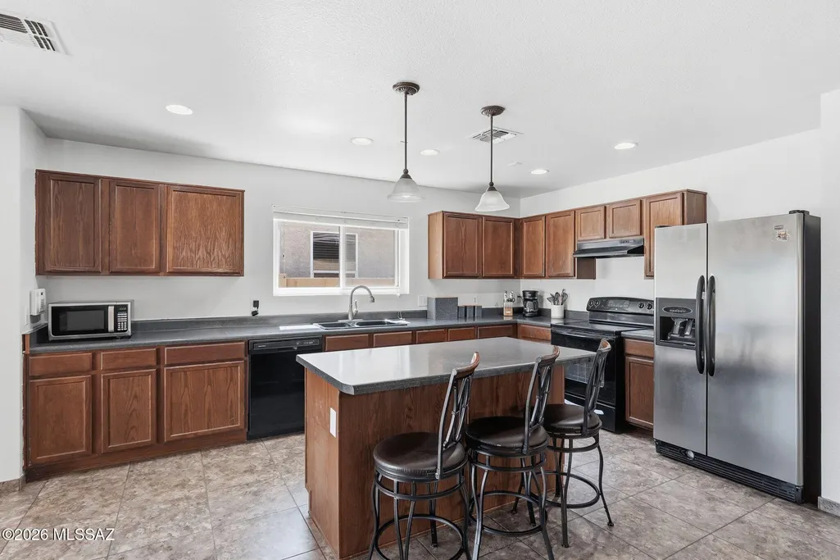
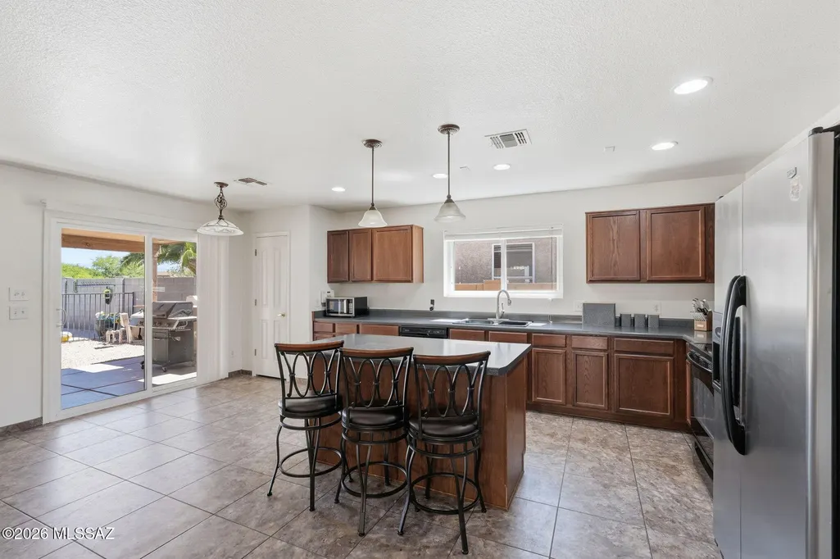
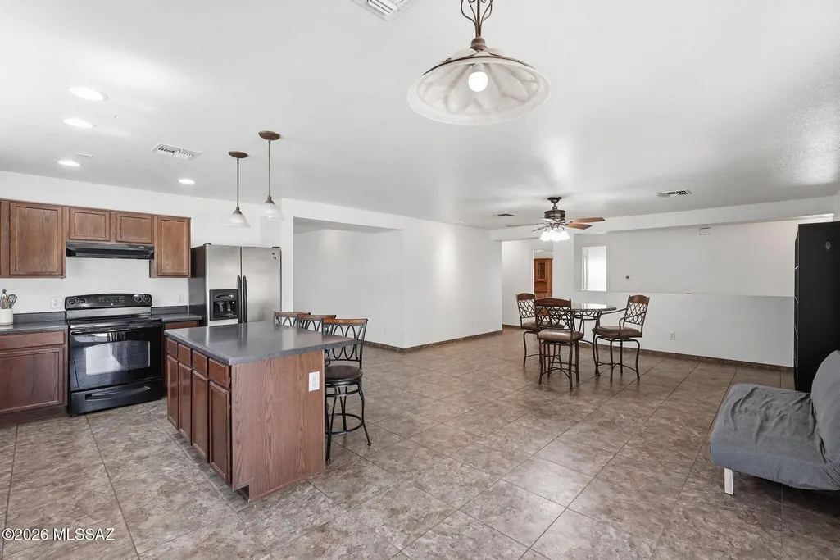
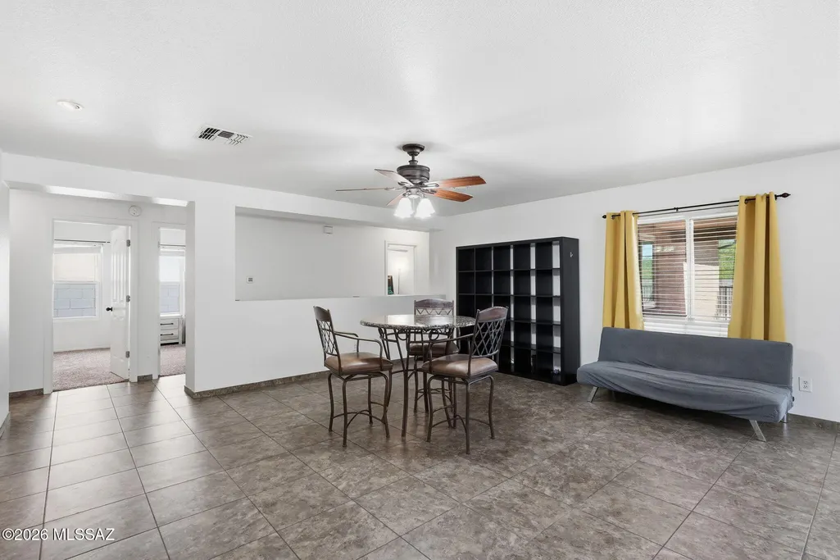
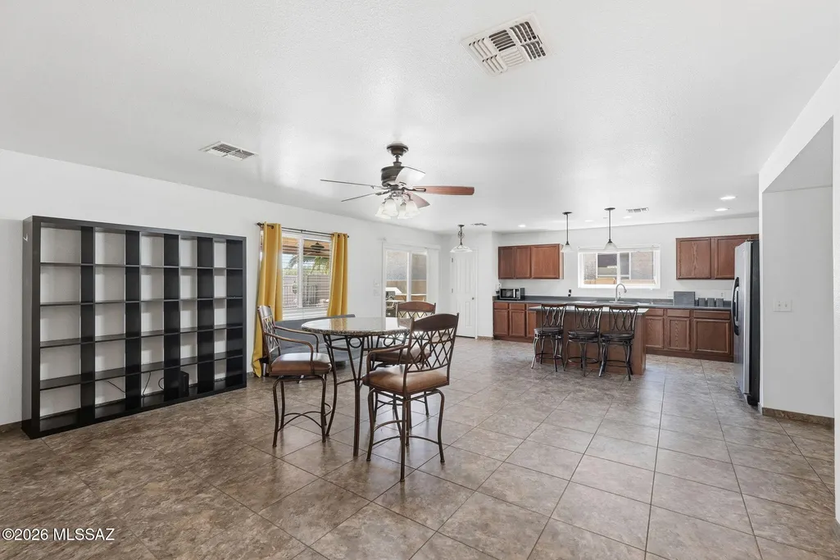
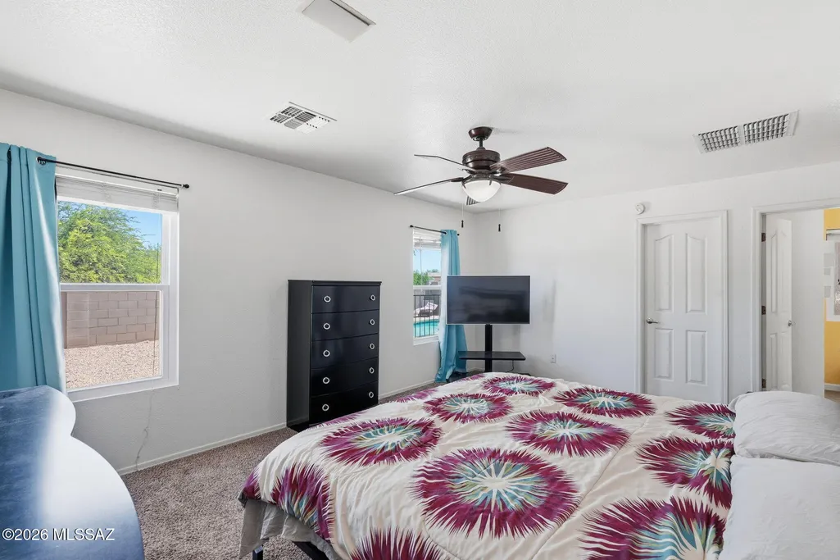
Exceptional home just minutes from DMAFB. Ideal for qualified buyers on an incredible Assumable VA Loan, the property features major recent updates including a brand-new water heater and new energy-efficient windows. Inside, enjoy incredibly spacious living areas and a massive dedicated laundry room for ultimate convenience. The heart of the home boasts a large kitchen complete with a central island that flows seamlessly into a generous dining space, making it perfect for hosting family dinners. Step outside into your private backyard oasis, beautifully primed for outdoor entertaining. The sparkling pool is ready for summer fun, featuring a brand-new skimmer, new waterlines, and a new auto-fill system for entirely stress-free maintenance. This is a move-in-ready gem!
General Features
| Living Area | 2082 |
|---|---|
| Heating | Heat Pump |
| Cooling | Central Air,Heat Pump |
| Utilities | Sewer Connected |
| Roof | Shingle |
| Appliances | Dishwasher,Electric Cooktop |
| Zoning | Tucson - R1 |
| HOA Fee | 30 |
| Garage Spaces | 2 |
| Association Fee Includes | Common Area Maint |
| Patio/Porch Features | Covered,Patio |
| Architectural Style | Ranch |
| Pool Features | Conventional |
| Security Features | Smoke Detector(s) |
| Construction Materials | Frame - Stucco |
| Year Built | 2005 |
| View | Mountain(s) |
| Township | 15 |
| Levels | One |
| Property Subtype | Single Family Residence |
| Tax Year | 2025 |
| Parcel Number | 140375730 |
| Community Features | Paved Street |
| Accessibility | None |
| Assoc Fee Paid Per | Quarterly |
| County | Pima |
| Property Type | Residential |
| Association Amenities | None |
| HOA | true |
| Attached Garage | true |
| Subdivision Name | Julian Ranch West (1-369) |
| Garage Y/N | No |
| Full Baths | 2 |
| Status | Active Contingent |
| Directions | I-10 to Wilmot Exit. East on Wilmot, Left on Avocet, Left on Cedarbird. |
| High School | Desert View |
| City | Tucson |
| Disclosures | Public Airport Vcty,Military Airport Vcty |
| Entry Location | Unit Level |
| High School District | Sunnyside |
| MLS Area | South |
| Lot Size Units | Acres |
| Lot Size Square Feet | 6490 |
| Carport Y/N | No |
| Spa Features | None |
| Elementary School | Craycroft |
| Land Lease Y/N | No |
| Tax Annual Amount | 2926 |
| Middle/Junior High School | Lauffer |
| Lease Renewal Y/N | No |
| MLS Area Minor | South |
| Additional Parcels Y/N | No |
| Lease Considered Y/N | No |
| Rent Control Y/N | No |
| Standard Status | Active Under Contract |
| MobileHomeRemainsYN | No |
| Legal Description | Julian Ranch West Lot 90 |
| New Construction | None |
| AttributionContact | 520-490-7591 |
| Water Body Access Y/N | None |
Interior Features
| Interior Amenities | High Ceilings,Walk-In Closet(s),Kitchen Island |
|---|---|
| Flooring | Carpet,Ceramic Tile |
| Fireplace Features | None |
| Basement (Y/N) | false |
| Air Conditioning Y/N | true |
| Heating Y/N | true |
| Window Features | Double Pane Windows |
| Fireplace Y/N | false |
| Laundry Features | Laundry Room |
| Total Bedrooms | 4 |
| LivingAreaSource | Assessor |
| Total Baths | 2 |
| Pantry | Closet |
Exterior Features
| Exterior Amenities | Built-in Barbecue |
|---|---|
| Fencing | Block |
| Parking Features | Electric Door Opener |
| Lot Features | Previously Developed,Subdivided,Decorative Gravel |
| Water Source | Public |
| Lot Size Area | 0.14 |
| Spa | No |
| Building Area Total | 2082 |
| Lot Dimensions | 55x118x55x118 |
| Lot Size Acres | 0.14 |
| Road Surface Type | Paved |
| Lot Size Source | Assessor |
| Covered Spaces | 2 |
| Crops Included Y/N | No |
| Road Responsibility | County |
| Horse Y/N | false |
| Irrigation Water Rights Y/N | No |
Amenities
- Foreclosure
- Views
- Short Sale
- New Construction
- Adult 55+
- Lease To Own
- No HOA Fees
- Furnished
- Primary On Main
- Air Conditioning
- Seller Finance
- Green
- Fixer Upper
- Horse
- Golf
- Fireplace
- Deck
- Garage
- Basement
- Pool
Property vs Single Family Average in 85756
Price
Taxes
Year Built

