
Open House Wed, Sep 23rd 9:00 AM - 7:00 PM - Price Reduction




Address
5894 E Sanderling Drive, Tucson, AZ
Price
$ 284,000
Property Attributes
- ID#22617435
- TypeSingle Family
- Listing Status Active
- CountyPima
- CityTucson
- AreaSouth
- NeighborhoodJulian Ranch West (1-369)
- Zip85756
- StyleModern
- Year Built2006
- Taxes$ 2063
- Price$ 284,000
- Bedrooms3
- Full Bathrooms2
- Half Bathrooms1
- Sqr Footage1857
- Lot Size0.08 Acres
Data Source:
Multiple Listing Service of Southern Arizona
Property Description
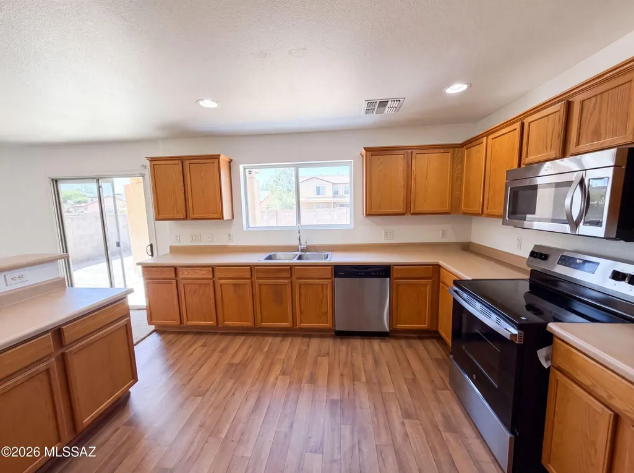
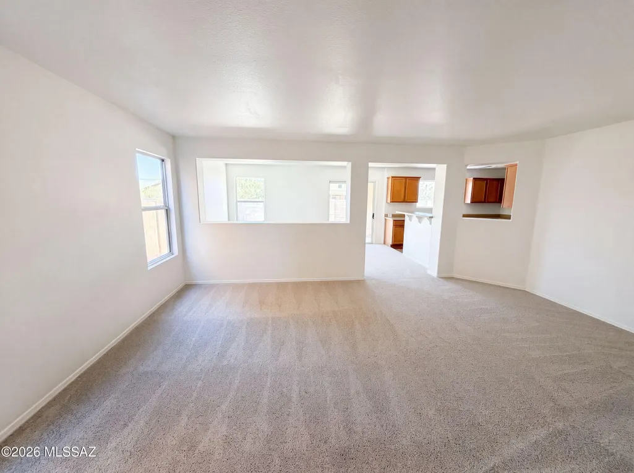
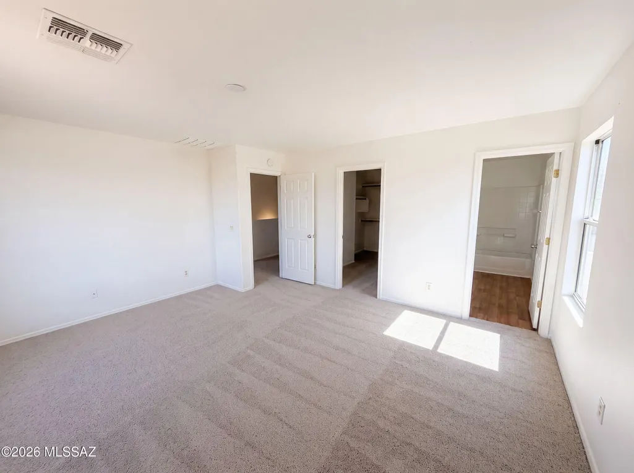
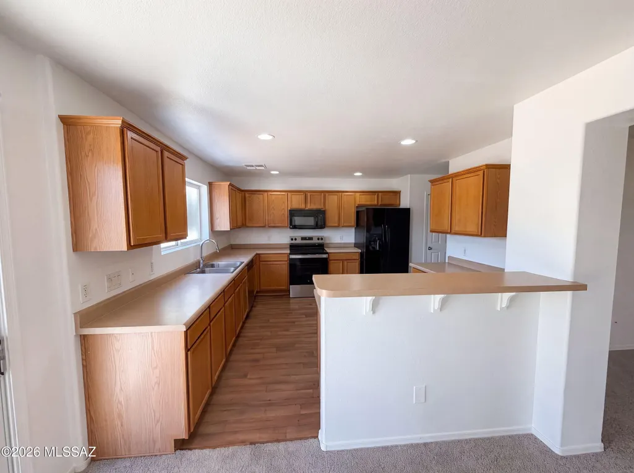
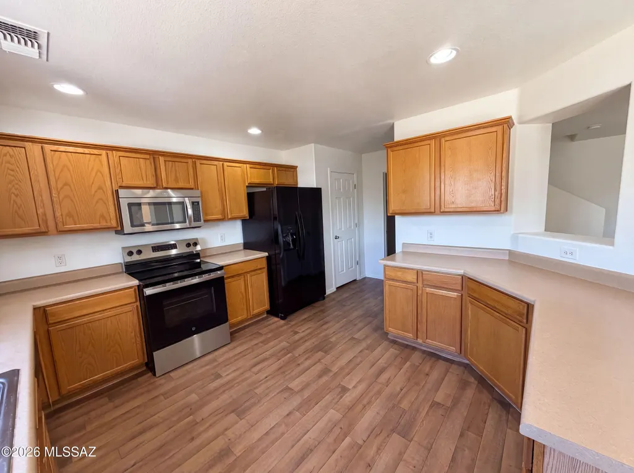
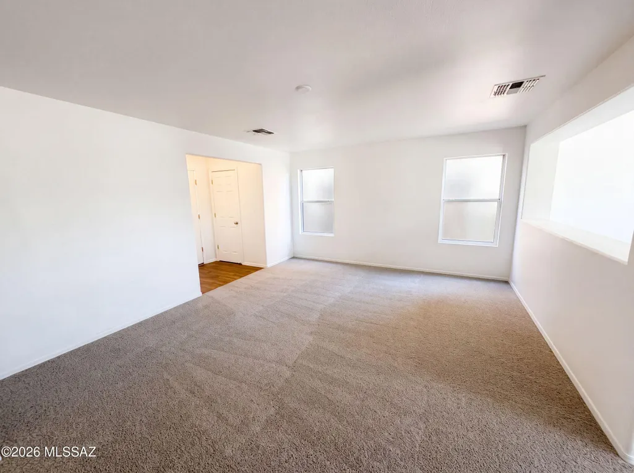
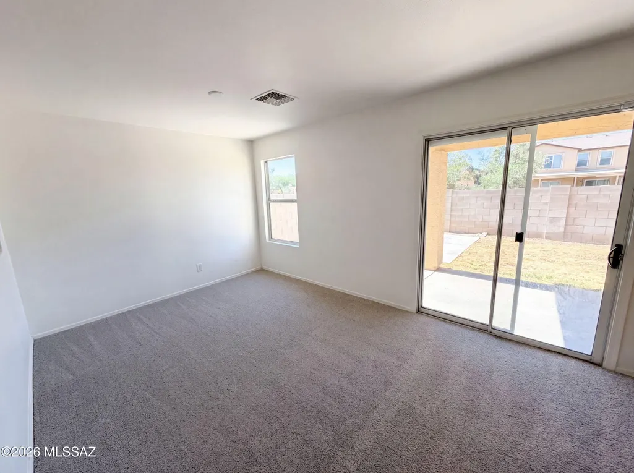
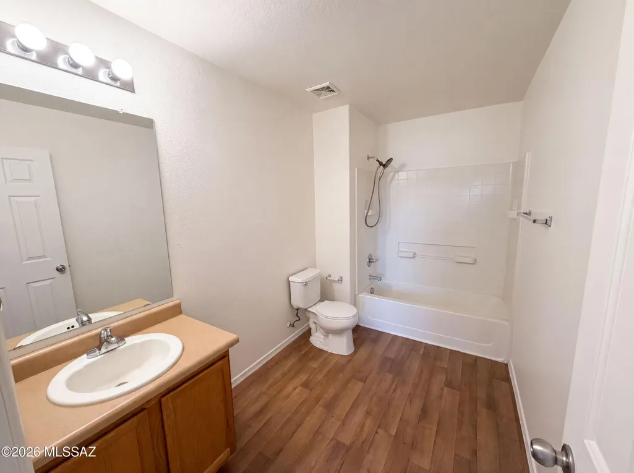
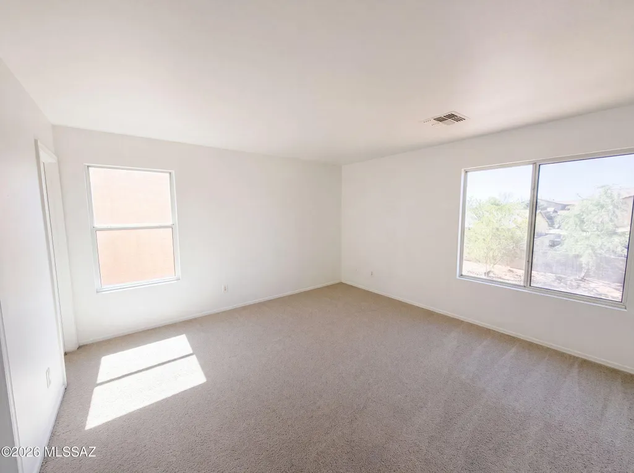
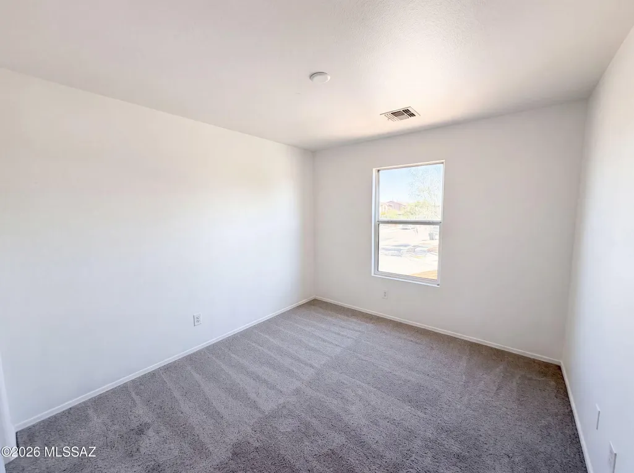
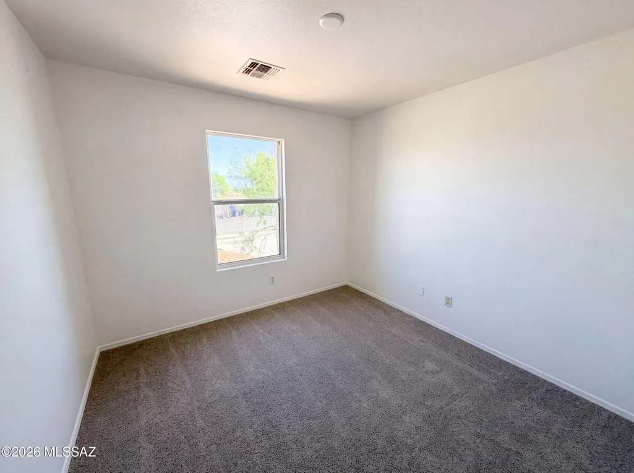
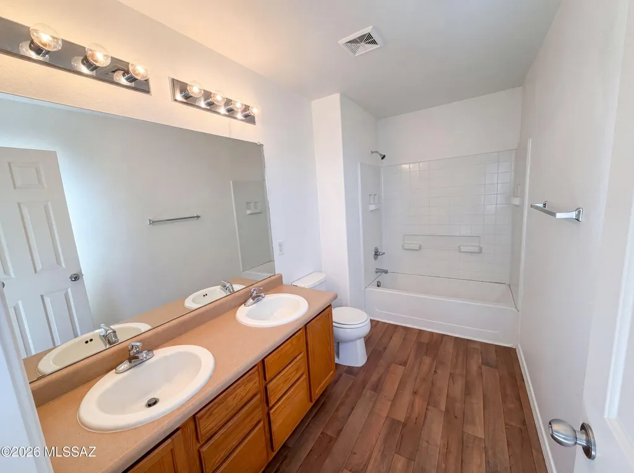
Welcome to 5894 E Sanderling Dr, a property that exudes charm and elegance. The first thing you'll notice as you step inside is the fresh interior paint, which gives the home a clean, modern feel. The neutral color palette is both soothing and versatile, allowing you to easily add your own personal touches. The fresh paint not only enhances the aesthetic appeal of the home, but also contributes to its overall maintenance and longevity. This property is a testament to tasteful design and meticulous upkeep. Don't miss out on the opportunity to make 5894 E Sanderling Dr your new home.. Included 100-Day Home Warranty with buyer activation
General Features
| Living Area | 1857 |
|---|---|
| Heating | Natural Gas |
| Cooling | Central Air |
| Utilities | Sewer Connected |
| Roof | Shingle |
| Appliances | Microwave |
| Zoning | Tucson - R1 |
| HOA Fee | 30 |
| Garage Spaces | 2 |
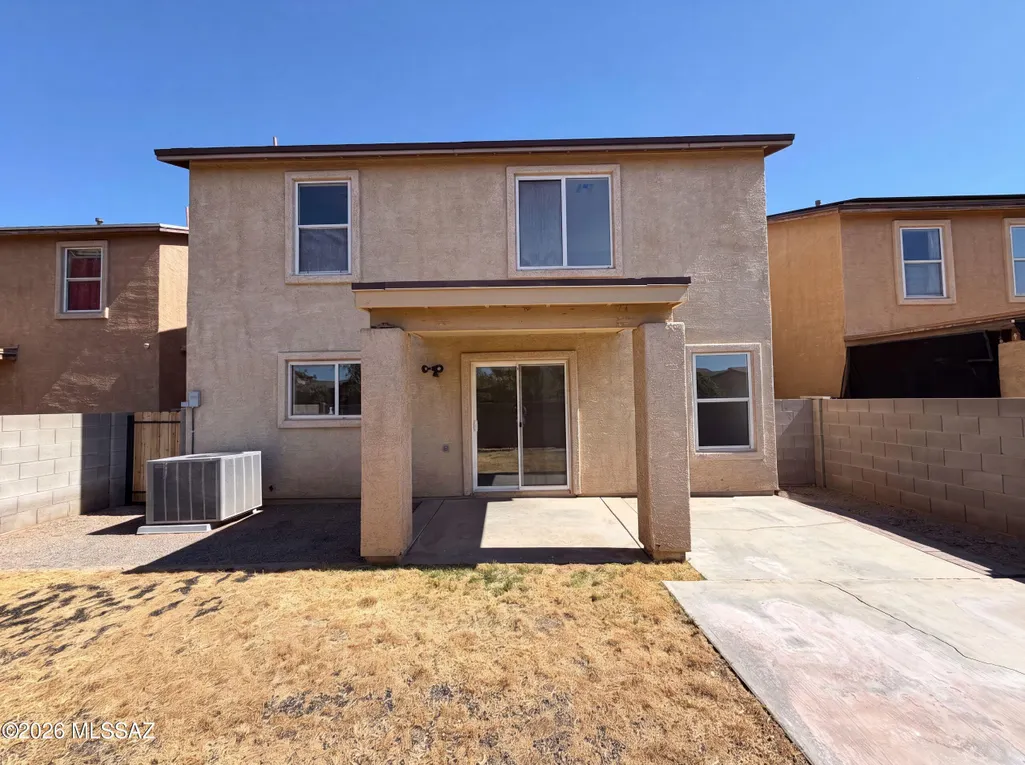
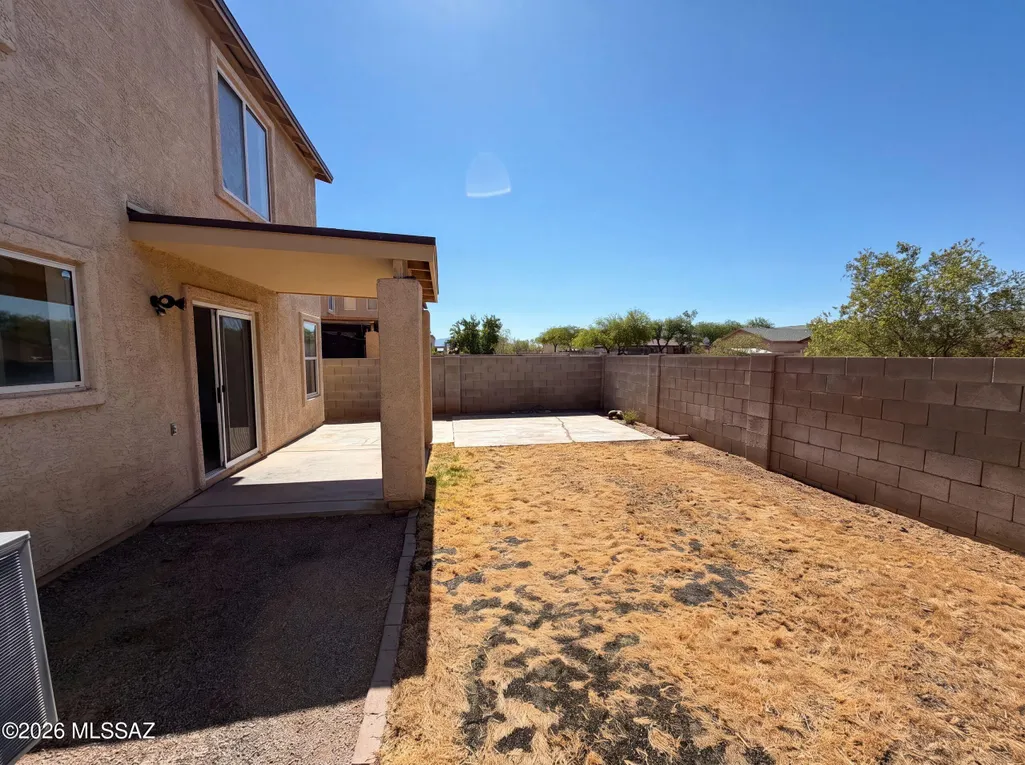
| Patio/Porch Features | Covered |
| Architectural Style | Modern |
| Security Features | None |
| Construction Materials | Stucco Finish |
| Year Built | 2006 |
| View | None |
| Township | 15 |
| Levels | Two |
| Property Subtype | Single Family Residence |
| Tax Year | 2025 |
| Parcel Number | 140-37-7740 |
| Community Features | None |
| Accessibility | None |
| Assoc Fee Paid Per | Quarterly |
| County | Pima |
| Property Type | Residential |
| HOA | true |
| Attached Garage | false |
| Subdivision Name | Julian Ranch West (1-369) |
| Garage Y/N | No |
| Full Baths | 2 |
| Status | Active |
| Directions | Head north on E Valencia Rd. Turn left onto S Wilmot Rd. Turn right onto E Avocet Dr. Continue onto S Egret Dr. Turn left onto E Sanderling Dr. Destination will be on the left. |
| High School | Desert View |
| City | Tucson |
| Disclosures | Seller Prop Disclosure |
| Association Name | Julian Ranch Communi |
| High School District | Sunnyside |
| MLS Area | South |
| Lot Size Units | Acres |
| Lot Size Square Feet | 3485 |
| Carport Y/N | No |
| Spa Features | None |
| Elementary School | Craycroft |
| Land Lease Y/N | No |
| Tax Annual Amount | 2063.72 |
| Middle/Junior High School | Lauffer |
| Lease Renewal Y/N | No |
| MLS Area Minor | South |
| Additional Parcels Y/N | No |
| Lease Considered Y/N | No |
| Rent Control Y/N | No |
| Standard Status | Active |
| MobileHomeRemainsYN | No |
| Legal Description | From Parcel:14037065B /Julian Ranch West Lot 291 |
| New Construction | None |
| Water Body Access Y/N | None |
Interior Features
| Flooring | Carpet |
|---|---|
| Fireplace Features | None |
| Basement (Y/N) | false |
| Air Conditioning Y/N | true |
| Heating Y/N | true |
| Fireplace Y/N | false |
| Half Baths | 1 |
| Laundry Features | Laundry Room |
| Total Bedrooms | 3 |
| LivingAreaSource | Owner |
| Total Baths | 3 |
Exterior Features
| Exterior Amenities | None |
|---|---|
| Fencing | Block |
| Parking Features | Detached |
| Lot Features | Subdivided,Decorative Gravel |
| Water Source | Public |
| Lot Size Area | 0.08 |
| Spa | No |
| Building Area Total | 1857 |
| Lot Dimensions | 90 X 40 |
| Lot Size Acres | 0.08 |
| Road Surface Type | Paved |
| Lot Size Source | Owner |
| Covered Spaces | 2 |
| Crops Included Y/N | No |
| Road Responsibility | City |
| Horse Y/N | false |
| Irrigation Water Rights Y/N | No |
Amenities
- Foreclosure
- Views
- Short Sale
- New Construction
- Adult 55+
- Lease To Own
- No HOA Fees
- Furnished
- Primary On Main
- Air Conditioning
- Seller Finance
- Green
- Fixer Upper
- Horse
- Golf
- Fireplace
- Deck
- Garage
- Basement
- Pool
Property vs Single Family Average in 85756
Price
Taxes
Year Built

