

Address
6808 S Parliament Drive, Tucson, AZ
Price
$ 275,000
Property Attributes
- ID#22620888
- TypeSingle Family
- Listing Status Active
- CountyPima
- CityTucson
- AreaSouth
- NeighborhoodJulian Ranch West (1-369)
- Zip85756
- StyleContemporary
- Year Built2006
- Taxes$ 1410
- Price$ 275,000
- Bedrooms3
- Full Bathrooms2
- Half Bathrooms0
- Sqr Footage1212
- Lot Size0.09 Acres
Data Source:
Multiple Listing Service of Southern Arizona
Property Description
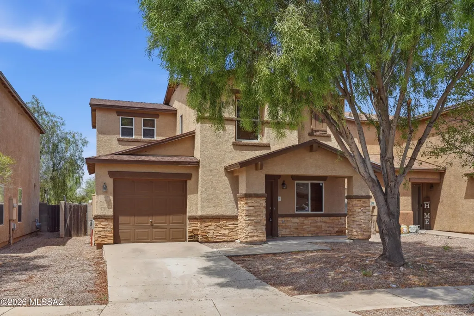
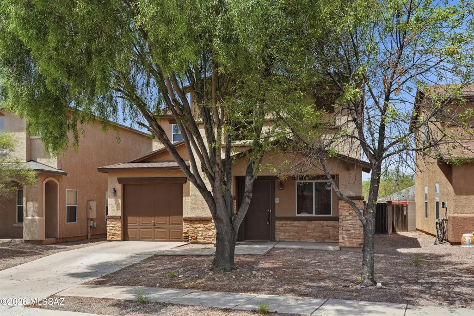
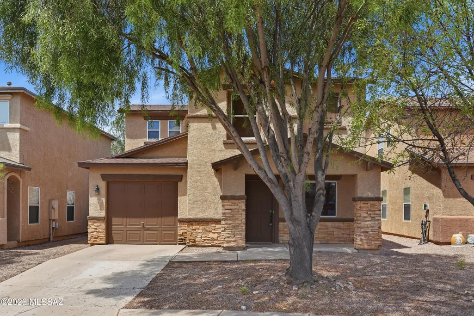
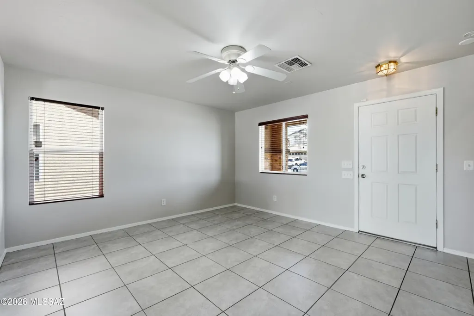
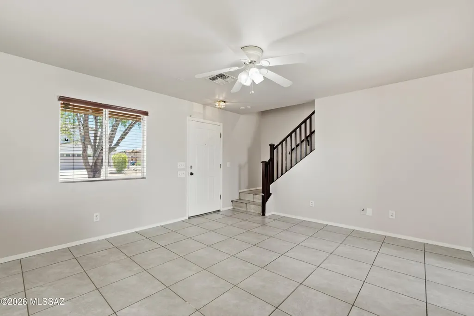
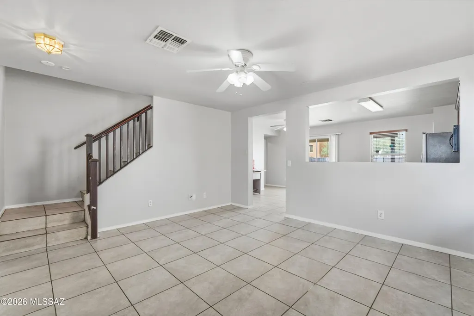
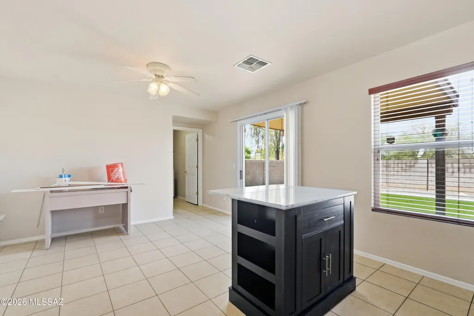
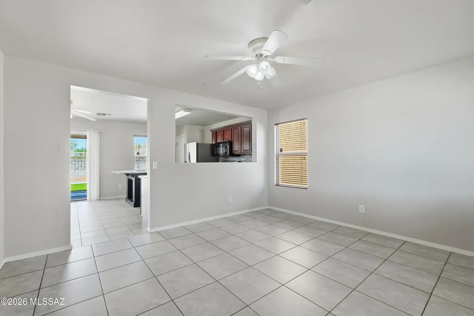
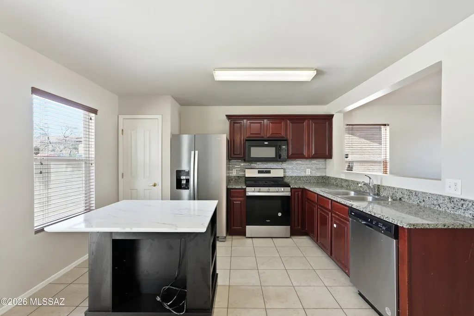
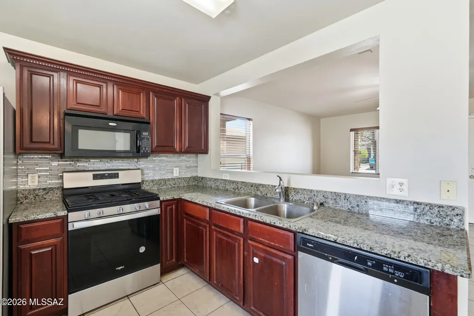
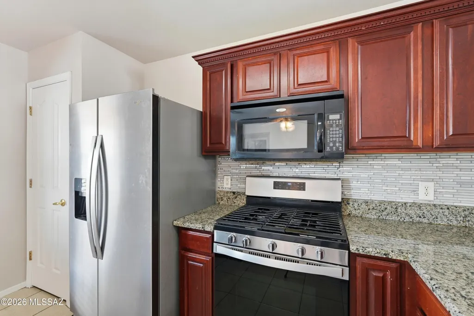
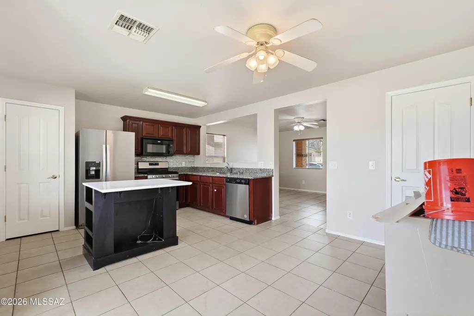
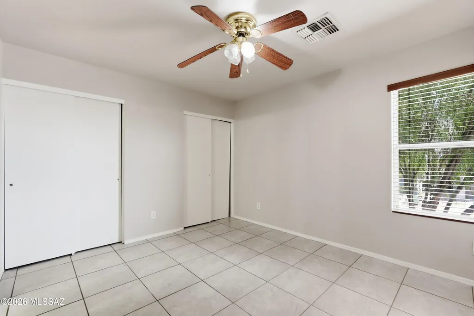
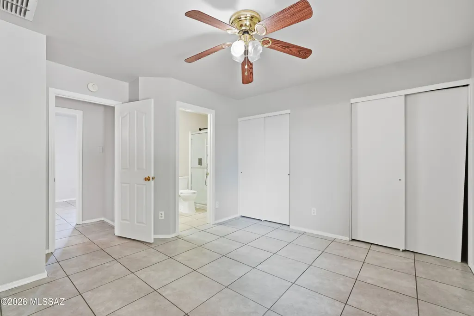
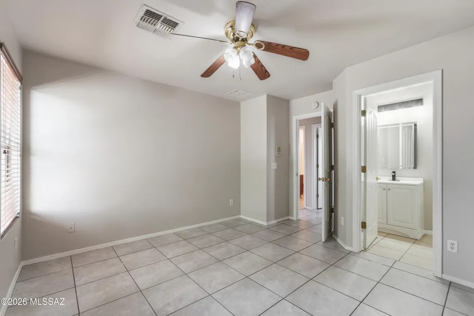
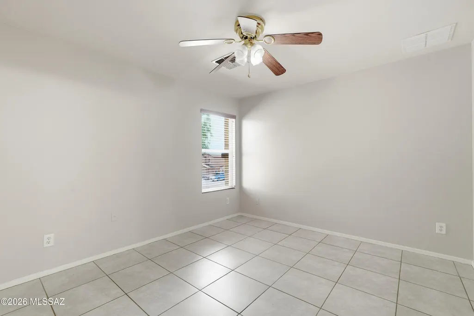
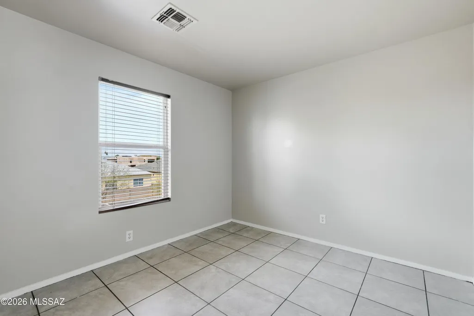
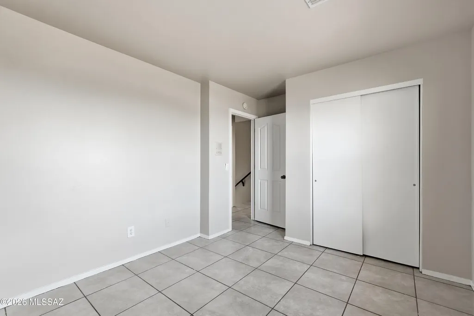
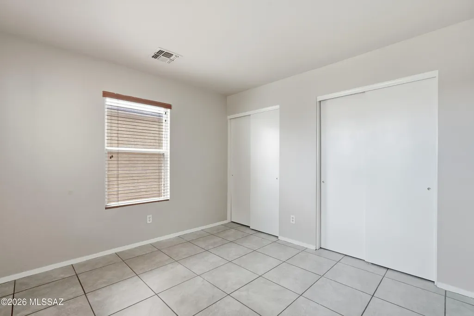
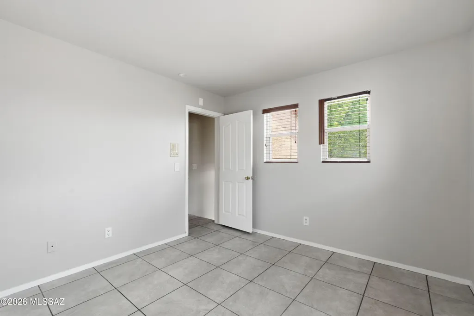
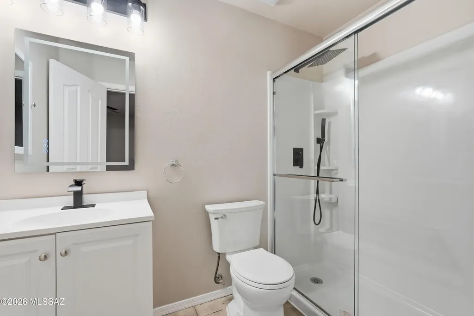
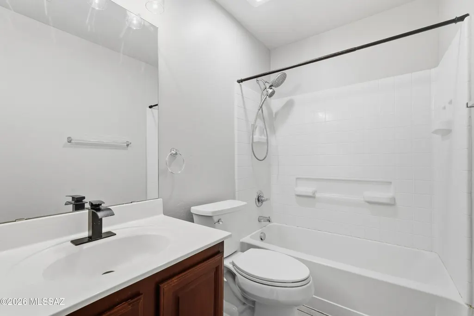
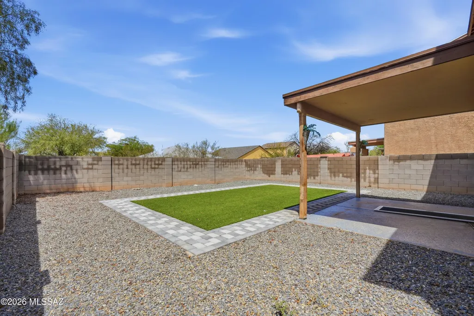
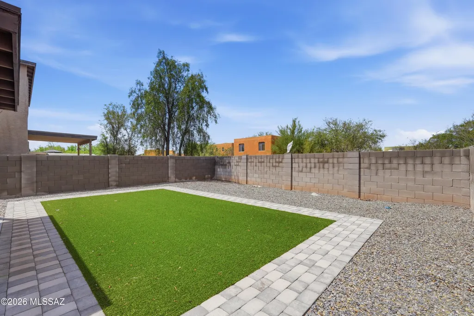
Welcome to this inviting 3-bedroom, 2-bath home featuring a functional layout and stylish finishes throughout. The spacious driveway and welcoming front porch create great curb appeal. Inside, enjoy durable tile flooring, granite countertops, dark brown cabinetry, and stainless steel appliances that give the kitchen a warm, modern feel. The comfortable living spaces offer plenty of room to relax and entertain. Step outside to a fully fenced backyard with a covered patio, perfect for outdoor dining, gatherings, or enjoying quiet evenings at home. With its combination of practical features, attractive finishes, and indoor-outdoor living space, this home is ready for its next owner.
General Features
| Living Area | 1212 |
|---|---|
| Heating | Forced Air,Natural Gas |
| Cooling | Central Air,Ceiling Fans |
| Utilities | Sewer Connected |
| Roof | Shingle |
| Appliances | Dishwasher,Gas Oven,Gas Range,Microwave,Refrigerator |
| Zoning | Tucson - R1 |
| HOA Fee | 23 |
| Garage Spaces | 1 |
| Patio/Porch Features | Covered,Patio |
| Architectural Style | Contemporary |
| Pool Features | None |
| Security Features | Smoke Detector(s) |
| Construction Materials | Stucco Finish |
| Year Built | 2006 |
| View | Residential |
| Township | 15 |
| Levels | Two |
| Property Subtype | Single Family Residence |
| Tax Year | 2025 |
| Parcel Number | 140-37-7840 |
| Community Features | Walking Trail |
| Accessibility | None |
| Assoc Fee Paid Per | Monthly |
| County | Pima |
| Property Type | Residential |
| HOA | true |
| Attached Garage | true |
| Subdivision Name | Julian Ranch West (1-369) |
| Garage Y/N | No |
| Full Baths | 2 |
| Status | Active |
| Directions | From I-10, take Wilmot Rd exit. Head north, left on Avocet Dr (becomes Egret Dr), left on Sanderling Dr, then right on Parliament Dr to 6808. |
| High School | Desert View |
| City | Tucson |
| Disclosures | None |
| Entry Location | Unit Level |
| High School District | Sunnyside |
| MLS Area | South |
| Lot Size Units | Acres |
| Lot Size Square Feet | 3746 |
| Carport Y/N | No |
| Spa Features | None |
| Elementary School | Craycroft |
| Land Lease Y/N | No |
| Tax Annual Amount | 1410.87 |
| Middle/Junior High School | Lauffer |
| Lease Renewal Y/N | No |
| MLS Area Minor | South |
| Additional Parcels Y/N | No |
| Lease Considered Y/N | No |
| Rent Control Y/N | No |
| Standard Status | Active |
| MobileHomeRemainsYN | No |
| Legal Description | From Parcel:14037065B /Julian Ranch West Lot 301 |
| New Construction | None |
| Water Body Access Y/N | None |
Interior Features
| Interior Amenities | Kitchen Island |
|---|---|
| Flooring | Ceramic Tile |
| Fireplace Features | None |
| Basement (Y/N) | false |
| Air Conditioning Y/N | true |
| Heating Y/N | true |
| Fireplace Y/N | false |
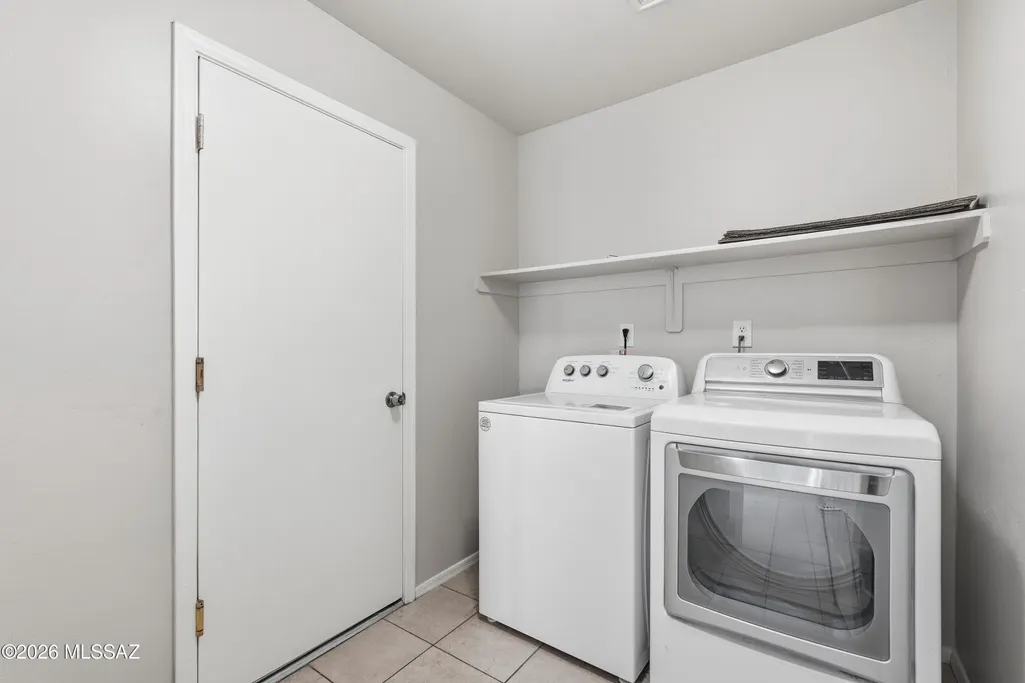
| Laundry Features | Other |
| Total Bedrooms | 3 |
| LivingAreaSource | Assessor |
| Total Baths | 2 |
Exterior Features
| Exterior Amenities | Other |
|---|---|
| Fencing | Block |
| Lot Features | Decorative Gravel,Corner Lot |
| Water Source | Public |
| Lot Size Area | 0.09 |
| Spa | No |
| Building Area Total | 1212 |
| Lot Dimensions | NA |
| Lot Size Acres | 0.09 |
| Road Surface Type | Paved |
| Lot Size Source | Assessor |
| Covered Spaces | 1 |
| Crops Included Y/N | No |
| Road Responsibility | City |
| Horse Y/N | false |
| Irrigation Water Rights Y/N | No |
Amenities
- Foreclosure
- Views
- Short Sale
- New Construction
- Adult 55+
- Lease To Own
- No HOA Fees
- Furnished
- Primary On Main
- Air Conditioning
- Seller Finance
- Green
- Fixer Upper
- Horse
- Golf
- Fireplace
- Deck
- Garage
- Basement
- Pool
Property vs Single Family Average in 85756
Price
Taxes
Year Built

