

Address
6877 S Goshawk Drive, Tucson, AZ
Price
$ 295,000
Property Attributes
- ID#22620330
- TypeSingle Family
- Listing Status Active Contingent
- CountyPima
- CityTucson
- AreaSouth
- NeighborhoodJulian Ranch West (1-369)
- Zip85756
- StyleContemporary
- Year Built2005
- Taxes$ 2007
- Price$ 295,000
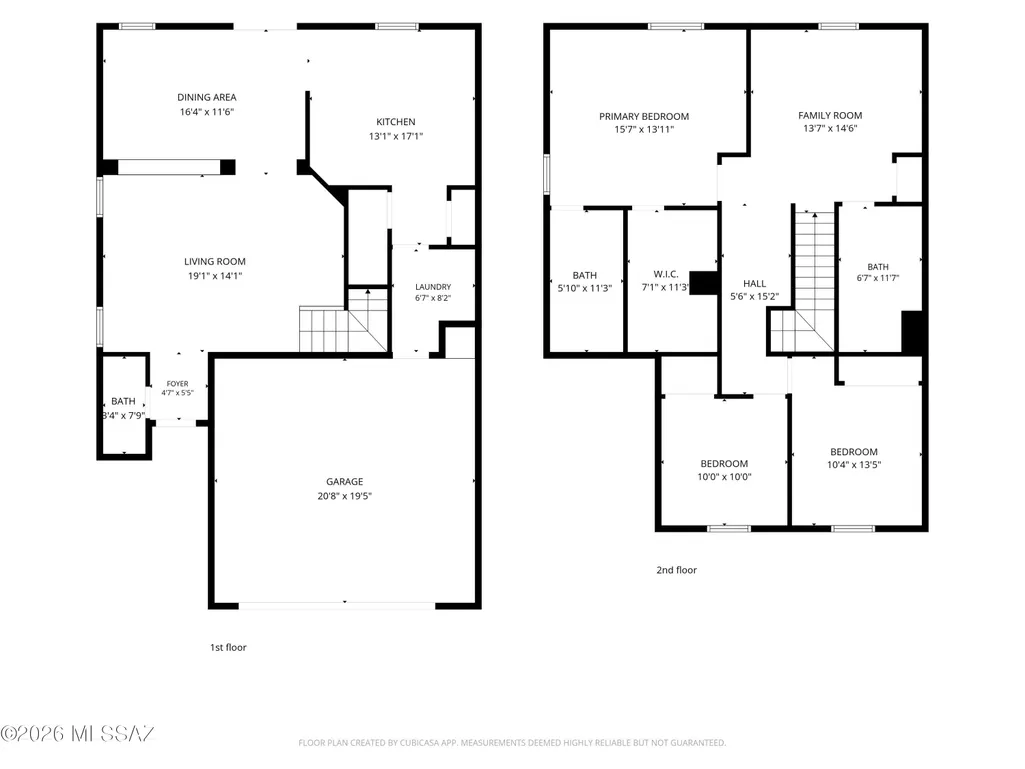
- Bedrooms3
- Full Bathrooms2
- Half Bathrooms1
- Sqr Footage1857
- Lot Size0.13 Acres
Data Source:
Multiple Listing Service of Southern Arizona
Property Description
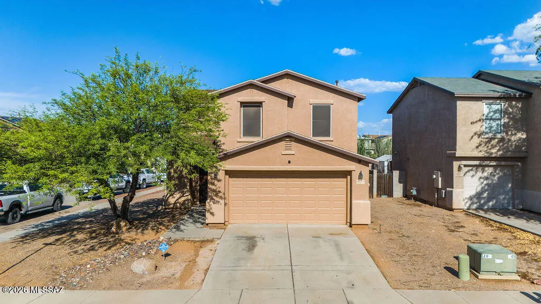
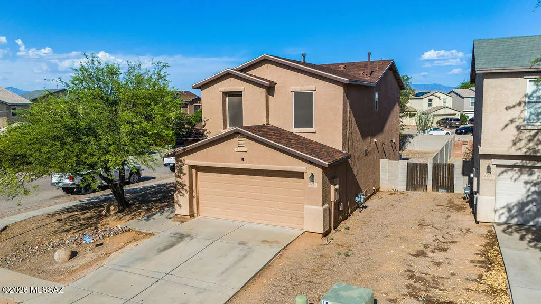
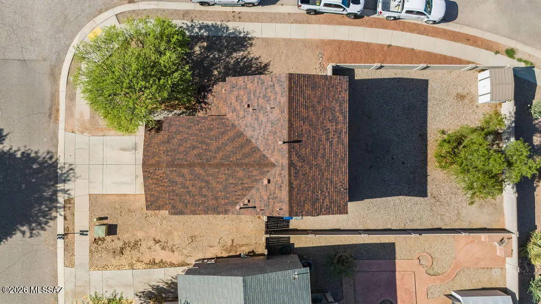
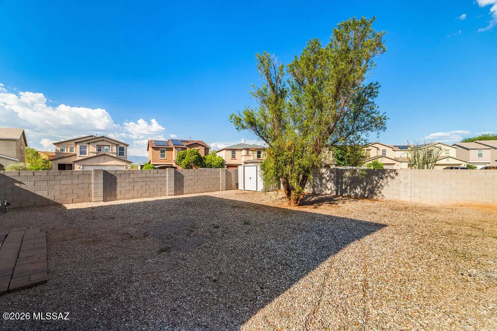
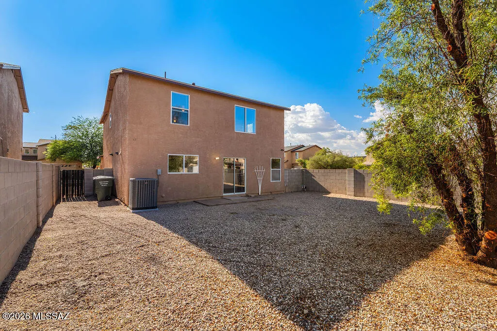
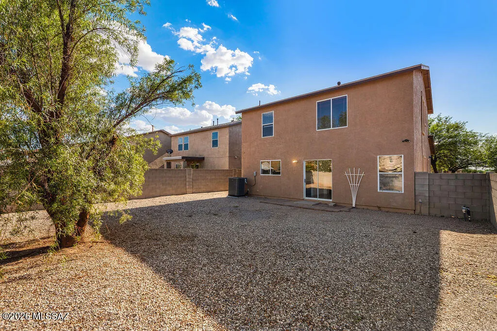
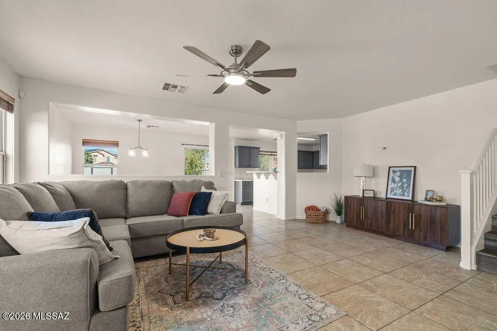
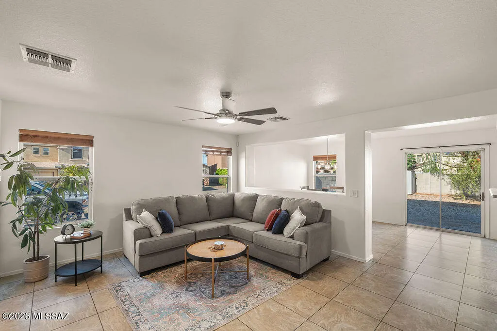
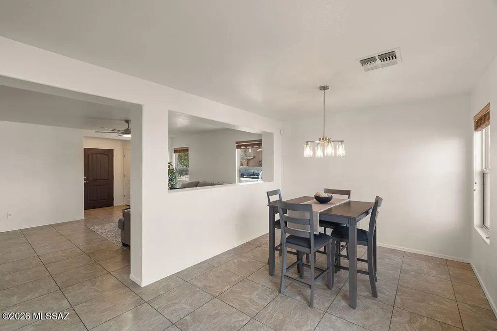
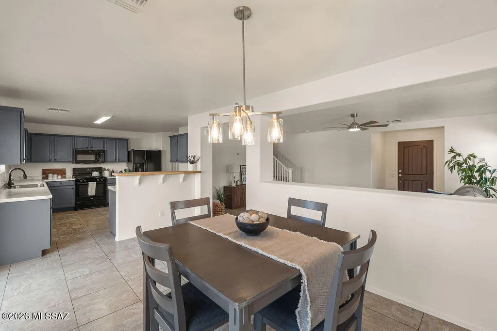
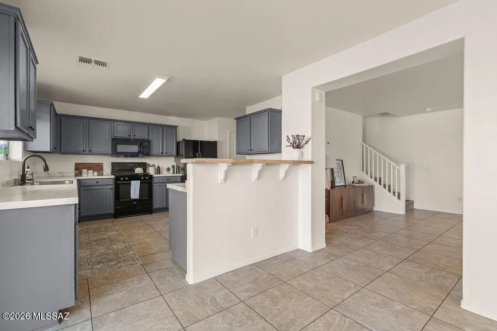
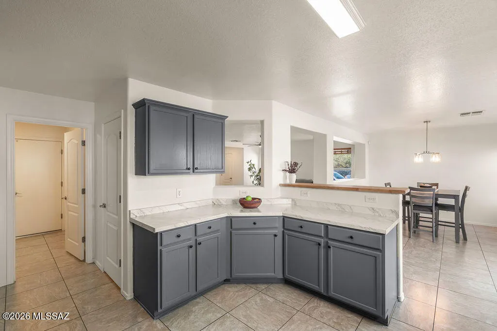
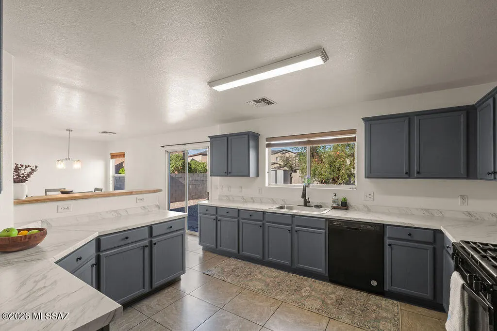
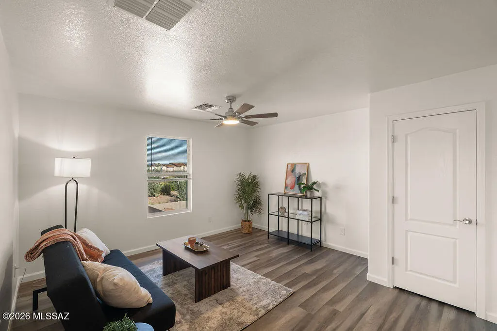
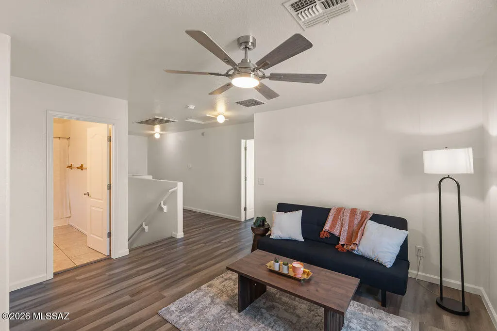
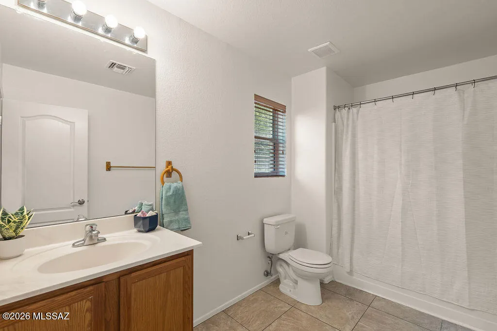
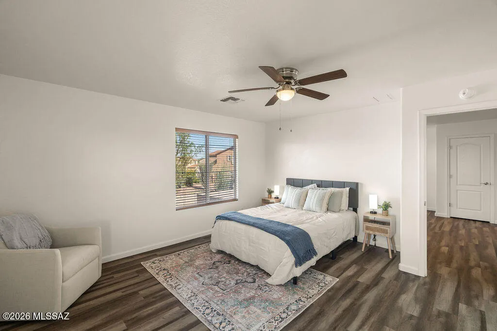
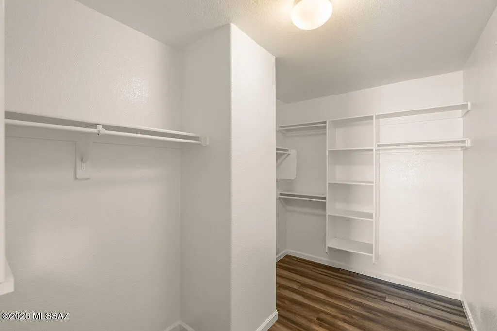
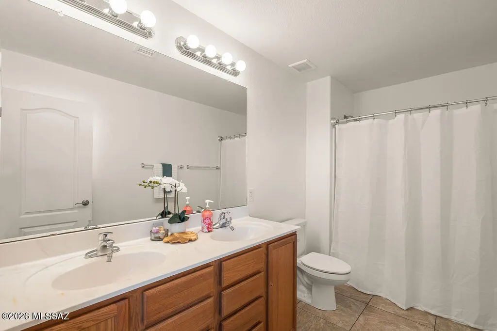
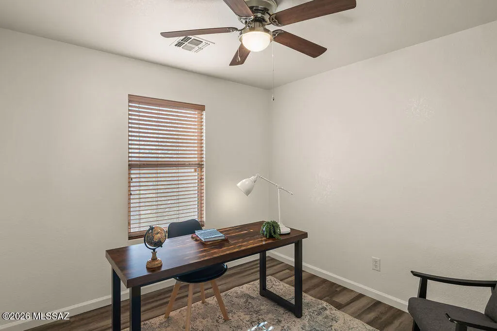
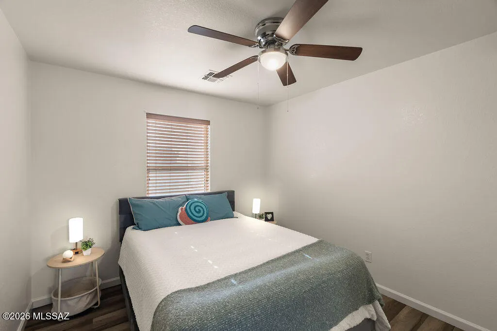
Enjoy peace of mind with the big-ticket items already taken care of-a newer roof, 2022 HVAC, and 2022 water heater. Set on a large corner lot, this move-in-ready home has been recently painted inside and out and features modern fixtures, LVP, and ceramic tile throughout-no carpet! The oversized kitchen offers tons of storage with new countertops accented by butcher block. The open living and dining areas provide plenty of space to gather and entertain, with a convenient half bath on the main level. Upstairs, a large loft offers flexible space for a home office, den, playroom, or TV area, along with a generous primary suite and two additional bedrooms. The large backyard offers plenty of privacy and space for a pool or to create your dream outdoor space. Just moments away is easy access to The Chuck Huckelberry Loop, Tucson's iconic network of paved paths connecting more than 130 miles throughout the metro area. Conveniently located near I-10, with easy access to Davis-Monthan Air Force Base, Raytheon, and the University of Arizona. This home is ready for you!
General Features
| Living Area | 1857 |
|---|---|
| Heating | Forced Air |
| Cooling | Central Air,Ceiling Fans |
| Utilities | Sewer Connected |
| Roof | Shingle |
| Appliances | Dishwasher,Gas Range,Microwave,Refrigerator |
| Zoning | Tucson - R1 |
| HOA Fee | 30 |
| Garage Spaces | 2 |
| Association Fee Includes | Common Area Maint |
| Patio/Porch Features | None |
| Architectural Style | Contemporary |
| Pool Features | None |
| Security Features | Smoke Detector(s) |
| Construction Materials | Frame - Stucco |
| Year Built | 2005 |
| View | Residential |
| Township | 15 |
| Levels | Two |
| Property Subtype | Single Family Residence |
| Tax Year | 2025 |
| Parcel Number | 140-37-6100 |
| Community Features | Park |
| Accessibility | None |
| Assoc Fee Paid Per | Quarterly |
| County | Pima |
| Property Type | Residential |
| Association Amenities | Park |
| HOA | true |
| Attached Garage | true |
| Subdivision Name | Julian Ranch West (1-369) |
| Facing Direction | West |
| Garage Y/N | No |
| Other Structures | Shed(s) |
| Full Baths | 2 |
| Status | Active Contingent |
| Directions | I-10/Wilmot - North to Avocet, West to Harrier Loop, North to Goshawk, West to address |
| High School | Desert View |
| City | Tucson |
| Disclosures | Seller Prop Disclosure,Insurance Claims History Report |
| High School District | Sunnyside |
| MLS Area | South |
| Lot Size Units | Acres |
| Lot Size Square Feet | 5793 |
| Carport Y/N | No |
| Spa Features | None |
| Elementary School | Craycroft |
| Land Lease Y/N | No |
| Tax Annual Amount | 2007.54 |
| Middle/Junior High School | Lauffer |
| Lease Renewal Y/N | No |
| MLS Area Minor | South |
| Additional Parcels Y/N | No |
| Lease Considered Y/N | No |
| Rent Control Y/N | No |
| Standard Status | Active Under Contract |
| MobileHomeRemainsYN | No |
| Legal Description | From Parcel:14037065B /Julian Ranch West Lot 127 |
| New Construction | None |
| Water Body Access Y/N | None |
Interior Features
| Interior Amenities | Walk-In Closet(s) |
|---|---|
| Flooring | Ceramic Tile,Vinyl |
| Fireplace Features | None |
| Basement (Y/N) | false |
| Air Conditioning Y/N | true |
| Heating Y/N | true |
| Fireplace Y/N | false |
| Half Baths | 1 |
| Laundry Features | Laundry Room |
| Total Bedrooms | 3 |
| LivingAreaSource | Assessor |
| Total Baths | 3 |
| Pantry | Closet |
Exterior Features
| Fencing | Block |
|---|---|
| Lot Features | East/West Exposure,Decorative Gravel,Corner Lot |
| Water Source | Public |
| Lot Size Area | 0.13 |
| Spa | No |
| Building Area Total | 1857 |
| Lot Dimensions | Irregular |
| Lot Size Acres | 0.13 |
| Road Surface Type | Paved |
| Lot Size Source | Assessor |
| Covered Spaces | 2 |
| Crops Included Y/N | No |
| Road Responsibility | City |
| Horse Y/N | false |
| Irrigation Water Rights Y/N | No |
Amenities
- Foreclosure
- Views
- Short Sale
- New Construction
- Adult 55+
- Lease To Own
- No HOA Fees
- Furnished
- Primary On Main
- Air Conditioning
- Seller Finance
- Green
- Fixer Upper
- Horse
- Golf
- Fireplace
- Deck
- Garage
- Basement
- Pool
Property vs Single Family Average in 85756
Price
Taxes
Year Built

